Wilson’s Carpentry and joinery / by John Wilson (1891)
Wilson, John · Manchester [England] : Percy Bros. · leaf 78
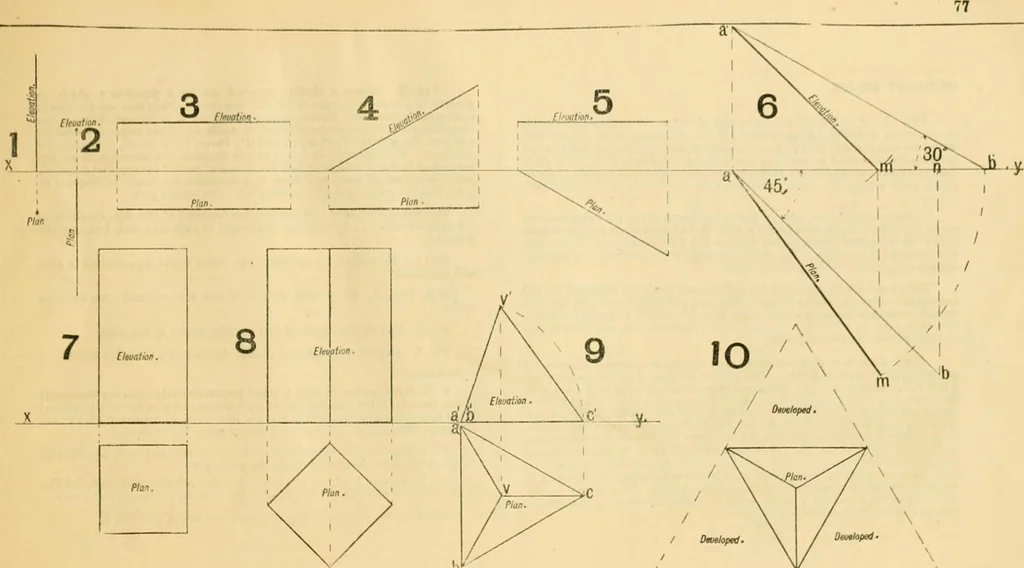
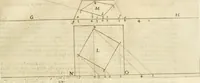
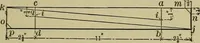
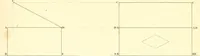
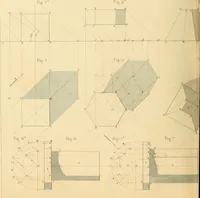
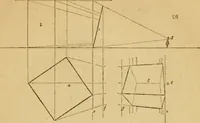
n Fige. 7 or 8. 2. Draw a tetrnh-dron side 2 ; a line bisects the plan of a slant edgeand is at right angles to it in plan, let this line represent a vertical planecutting the solid. Show the real section. 3. Draw two lines parallel H apart and square to x y and parsingabove and below it. Draw a… … /w^ > \ / X / \ / \ / Dxeloped. \ / DMtopvl. \ ORDINARY SOLIDS. Fig. 1. A and B, shows a plan and elevation of a rectangular blookor prism, the ends being sqnares of f Bide ; and the long edges are inclined30° to the h p, and 45 to the v p. Having determined the inclination as intueprevious…
Carpentry · Joinery
Internet Archive · Public Domain Mark 1.0. Free to use for anything.