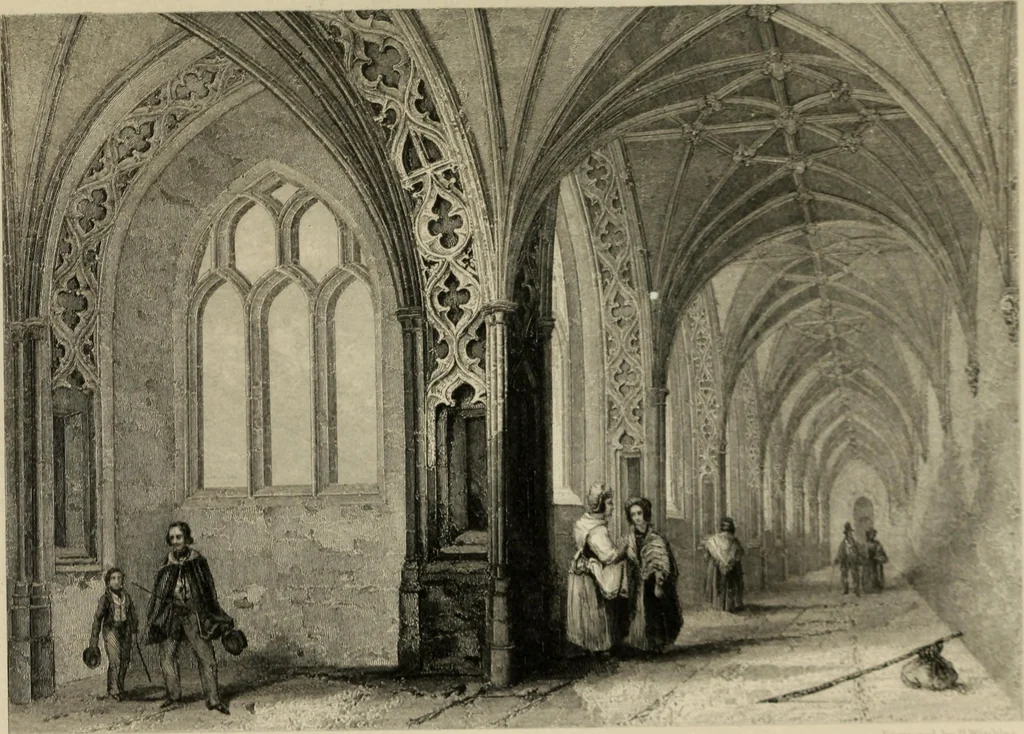
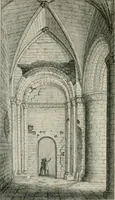
Winkles's architectural and picturesque illustrations of the cathedral churches of England and Wales (1836)
Winkles, Benjamin, Garland, Robert, Architect, Moule, Thomas, 1784-1851 · London : E. Wilson and C. Tilt · leaf 122
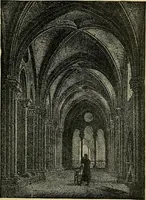
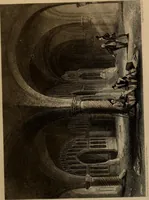
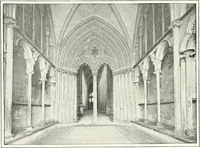
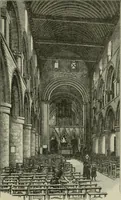
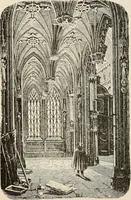
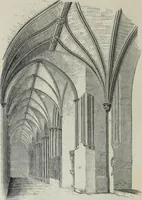
rcular. The vaulting is very plain, andsprings from a cylindrical pillar in the centre, with plain capitaland base, and rests on the walls all round. A plain semicylindricalrib, springing from the centre column, and resting on a plain shortcolumn in the wall, divides the vaulting into ten… … \ .V./IV \:\: Transepts ( Chair I) Zady Chapel E E Choir Transepts 1 Chapter Room (i Cloisters II TSngs s<lir,<l 1 Principal Entrance K Sum II Chapel I.I. Robing Roonu M Stone Pulpit X Monument to I\in</ John o Prince . trtkurs Chantry P Altar
Cathedrals
Internet Archive · University of Toronto, Robarts Library · Public Domain Mark 1.0. Free to use for anything.