Winkles's architectural and picturesque illustrations of the cathedral churches of England and Wales (1836)
Winkles, Benjamin, Garland, Robert, Architect, Moule, Thomas, 1784-1851 · London : E. Wilson and C. Tilt · leaf 178
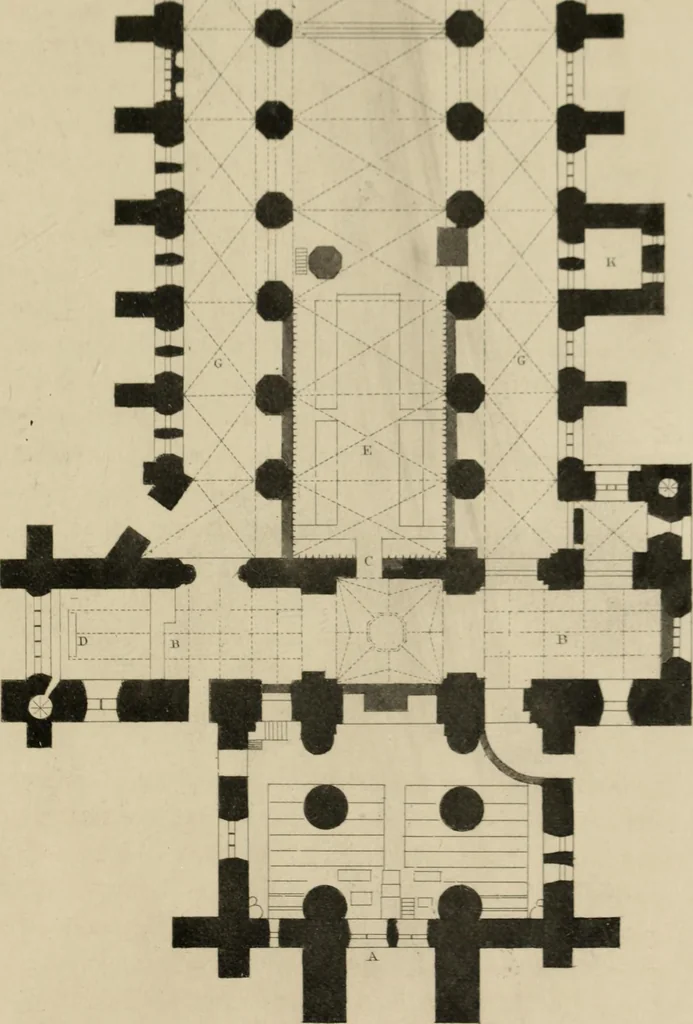
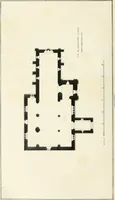
of the transept 28.Height of the! choir from the pavement to the centre of the vaulting75 feet; of the tower to the top of the parapet 127 feet. It was dedicated to the Virgin Mary, but Henry VIII., afterdissolving the priory and erecting a new foundation, called it thechurch of the Holy and… … ■ - « \i:i i I i CATH1 in: \i . !l| dean, four canon or prebendaries, eight minor canoi ib- deacon, four lay clerli - or ringing-men, a i choristers, b master of the chori ten, is alms-men, one i and two sextons; and granted them the Bite of the priory, and the greatest part of the revenue! of it.…
Cathedrals
Internet Archive · University of Toronto, Robarts Library · Public Domain Mark 1.0. Free to use for anything.