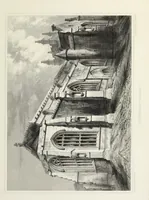
Winkles's architectural and picturesque illustrations of the cathedral churches of England and Wales (1836)
Winkles, Benjamin, Garland, Robert, Architect, Moule, Thomas, 1784-1851 · London : E. Wilson and C. Tilt · leaf 50
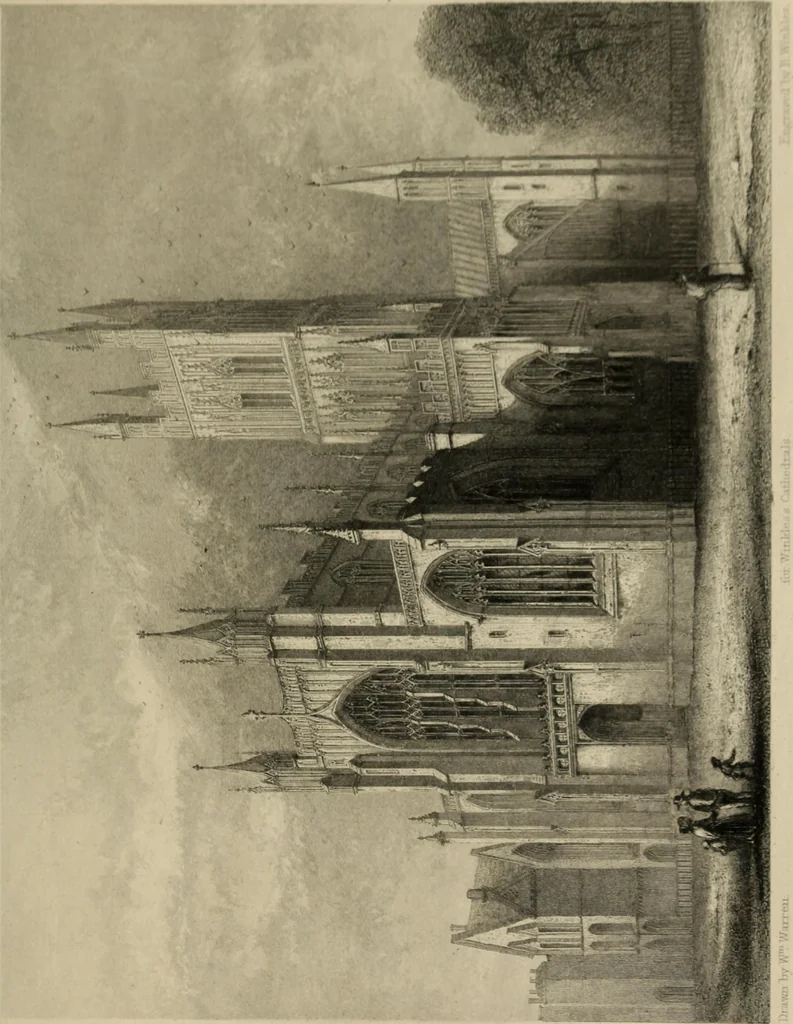
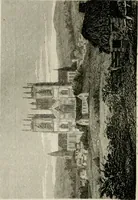
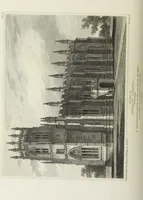
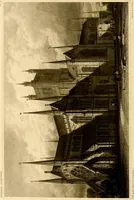
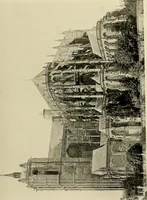
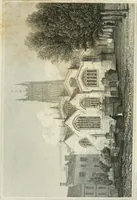
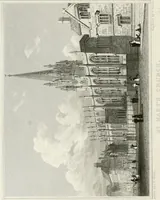
ing and pierced buttresses have been thoughtnecessary to strengthen the two principal mullions this window hasa flowing canopy, running through the open parapet, and terminatedby a finial rising above it; the wall above the window is richlypanelled. Underneath the open gallery is a pointed door,… … 61 OUCItl lit (Aim DEAL 21 underneath that on the left hand, Kit mall jointed door under asquare bead, which openi into the north aisle of the oare. The firs! thing thai itrikei the rinto? of tl ( thedral onturning to the south tide of it, ii the porch, irhoee iralli are richlydecorated with panels…
Cathedrals
Internet Archive · University of Toronto, Robarts Library · Public Domain Mark 1.0. Free to use for anything.