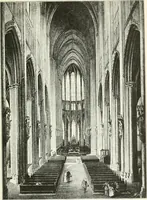
Winkles's architectural and picturesque illustrations of the cathedral churches of England and Wales (1836)
Winkles, Benjamin · London : E. Wilson ; Charles Tilt · leaf 203
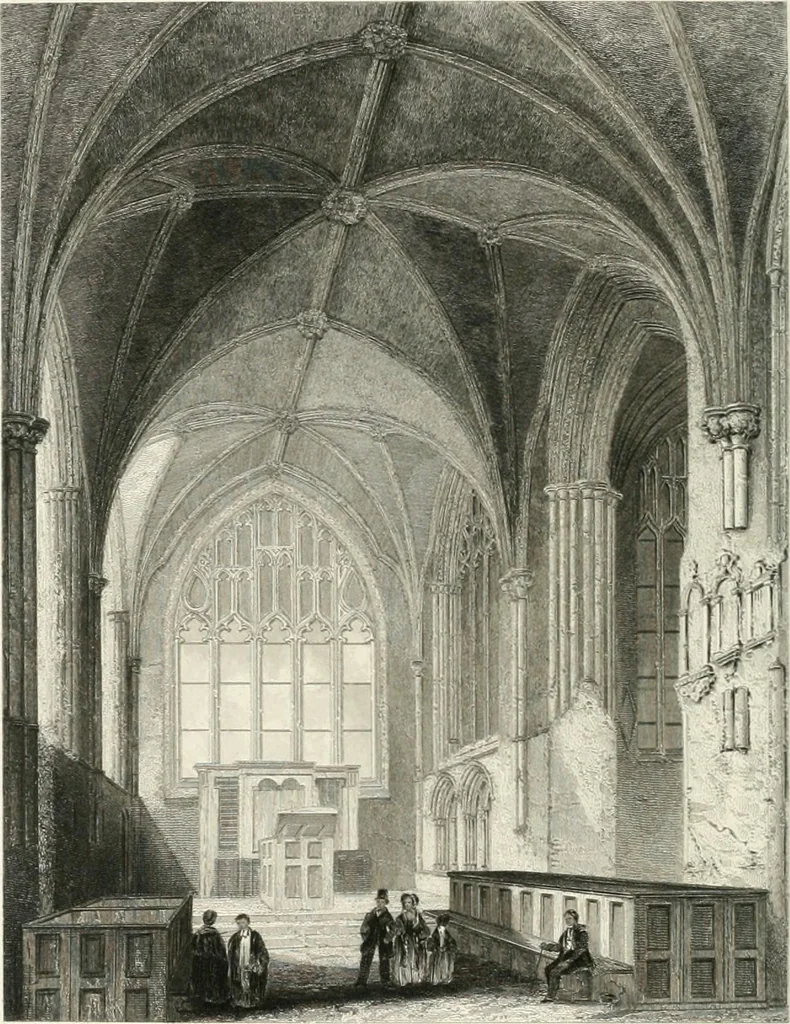
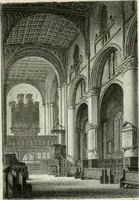
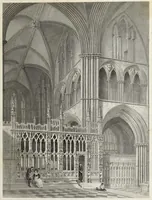
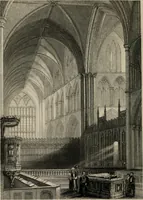
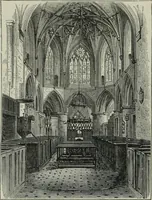
ern piers of the tower; it is heavy, as is also the organ case,which does not accord with anything that is seen in connectionwith it. The choir is entered by an archway in the middle ofthe screen, which is of stone, and has a projecting porch in theform of a half hexagon, standing on clustered… … CHESTEK CATIlt.nilAI.. 107 slender shafts; and above it are tlie clerestory windows. The pave-ment of the choir is of black and white marble. At the west endof it are four stalls on each side of the entrance, and there aretwenty others on each side of the choir; over these are rich cano-pies, with…
Cathedrals
Internet Archive · California Digital Library · Public Domain Mark 1.0. Free to use for anything.