Woodward's architecture and rural art : landscape gardening, and rural art (1867)
Woodward, George E. (George Evertson), 1829-1905 · New York, Geo. E. & F. W. Woodward, 37 Park Row, Office of the "Horticulturist," · leaf 85
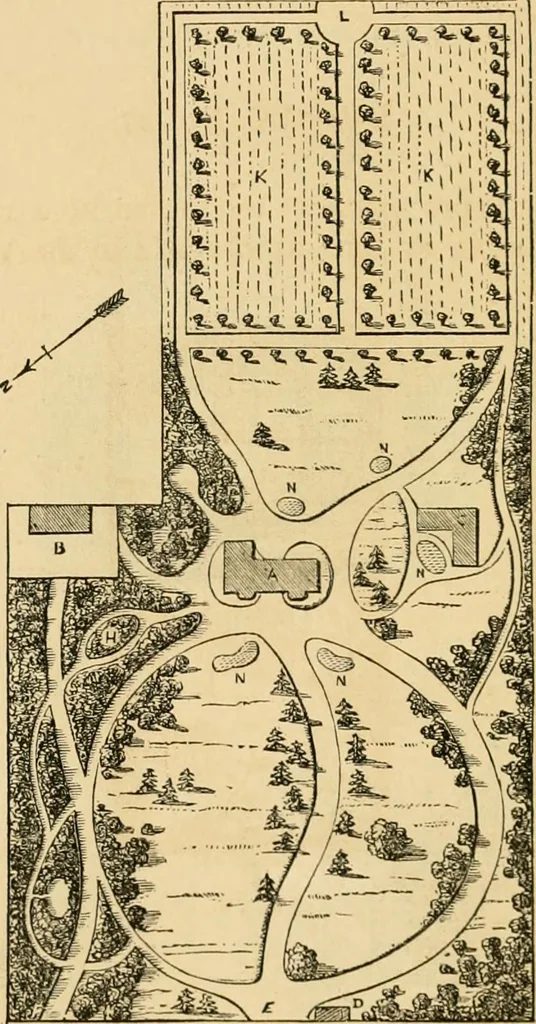
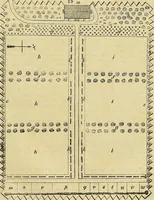
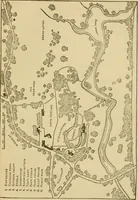
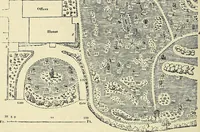
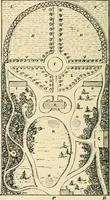
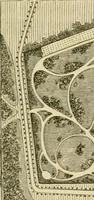
lie lU Fig. 113. In ficr. 112 the fire is designed to be built in the rearbuilding. The fire is built under a flat stone, to spreadthe smoke; and the earth on the top of the stone preventsit from radiating heat, as shown in section, fig. 113. 4* 82 woodwards akchitectuee, DESIGN No. 36. PLAK FOR… … A, House. B, Coach-house, Stable, Yard. C, Greenhouse and Grapery. D, Gardeners Cottage. E, Principal Entrance. PUB. ROAD Fio 114.—Plan. F, Entrance to Barn. [Azaleas. H, Group of Rhododendrons andK, Kitchen Garden.L, Entrance on Street.N, Flower beds. In this plan, the kitchen garden occupies…
Architecture, Domestic
Internet Archive · Public Domain Mark 1.0. Free to use for anything.