Woodward, George E. (George Evertson), 1829-1905, Woodward, Francis W · New York : Geo. E. & F. W. Woodward, 37 Park Row, Office of the Horticulturist · leaf 170
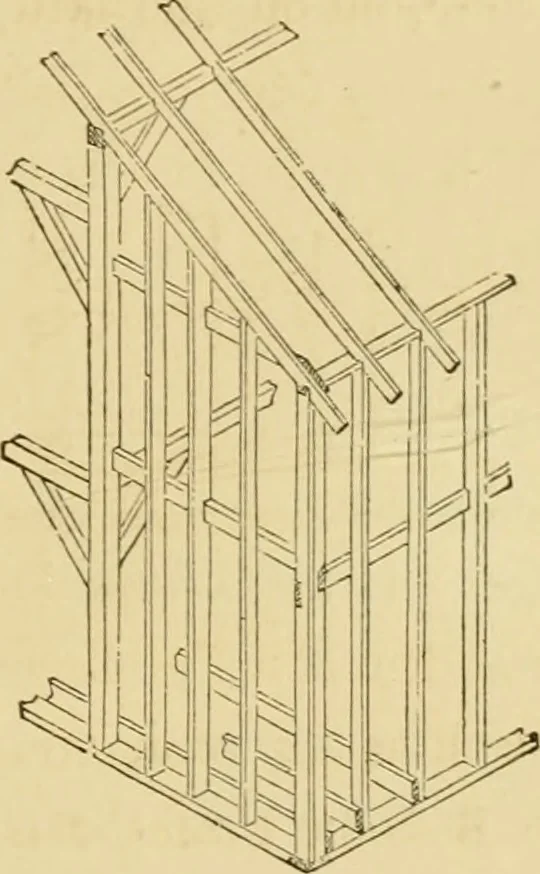
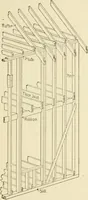
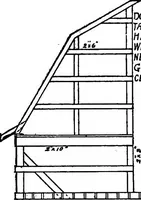
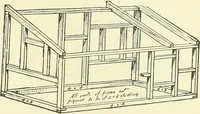
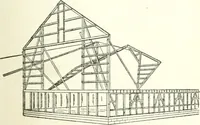
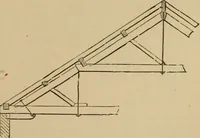
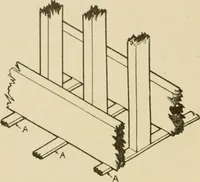
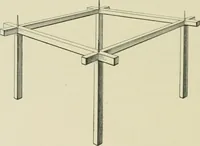
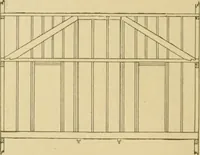
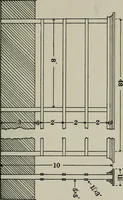
ch the thrust of the rafters is in the direction ofthe flooring—if every third stud be bolted to the joist WOODWARD S COUNTRY HOMES, 165 in the manner shown, it makes the tie equal if notsuperior to that in the direction of the joists. Fig. 122 explains the manner of framing the largestclass of… … Fig. 122.—Manner of Fmviing Large Barns.to 2h feet apart, 2 by 6 inches, every third one 2 by8 inches, into which is gained the side girt, it beingnailed to the others. On this rests one end of thetemporary floors, the gallows frame supports the roof,and the rafters are secured to it, so that they…
Architecture, Domestic
Internet Archive · Public Domain Mark 1.0. Free to use for anything.