Woodward, George E. (George Evertson), 1829-1905, Woodward, Francis W · New York : Geo. E. & F. W. Woodward, 37 Park Row, Office of the Horticulturist · leaf 34
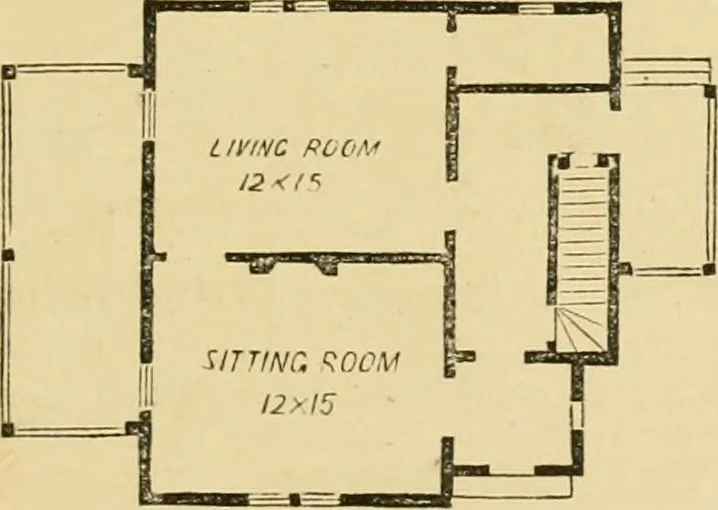
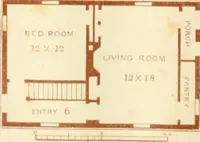
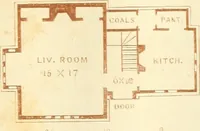
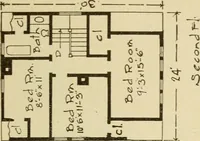
Fig. 6.—Side Elevation. a greater abundance of ch:)sets, though smaller. Oneof the bed rooms above might be divided into two, … Fig. 7.—First Floor. and thus increase the accommodation. A portion ofthe cellar may also be finished for a kitshen, and the 30 WOODWAEDS COU^NTRY HOMES living room used as a dining room. This plan admitsof future additions being made without destroyingthe harmony or proportion of the building. To…
Architecture, Domestic
Internet Archive · Public Domain Mark 1.0. Free to use for anything.