Inside Out Library · Explore
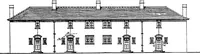
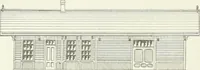
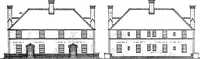
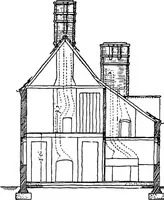
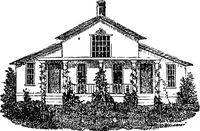
Type plans and elevations of houses designed by the Ministry of Health in connection with state-aided housing schemes (1920)
Great Britain. Ministry of Health · London, H. M. Stationery Off. [printed by Eyre and Spottiswoode, Ltd.] · leaf 20
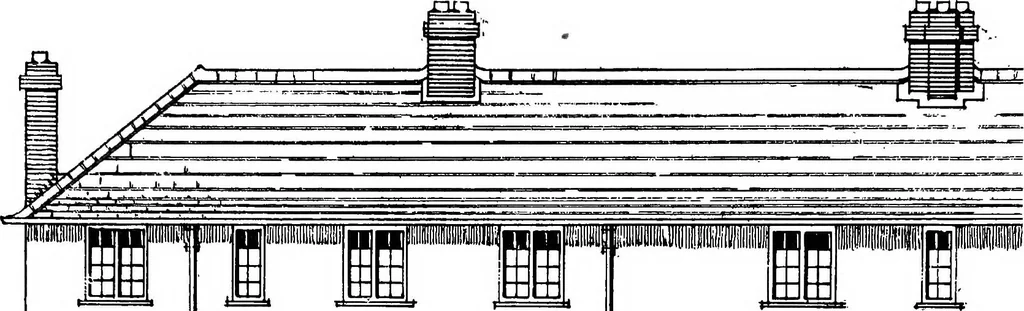 20 HaH Ground Floor Plan. Class A. BLOCK OF FOUR, Northerly Aspect.Ministry of Health, Plan No. 166. PLATE 10. … M m ^ZSZMMEEl
Housing · Working class · Architecture, Domestic
Internet Archive · Cornell University Library · Public Domain Mark 1.0. Free to use for anything.
More pictures from Type plans and elevations of houses designed by the Ministry of Health in connection with state-aided housing schemes
More like this