Design of the steel framework for an office building
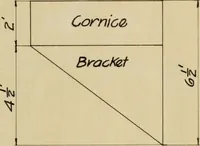
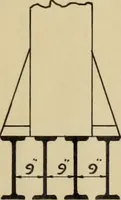
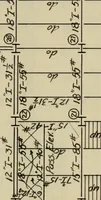
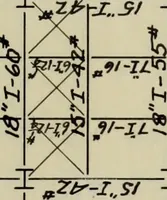
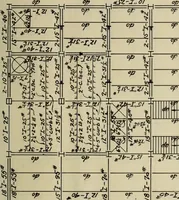
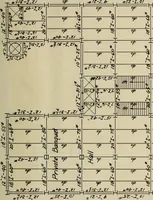
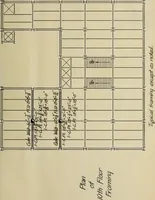
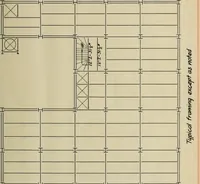
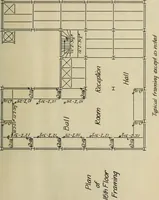
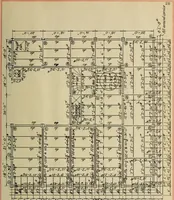
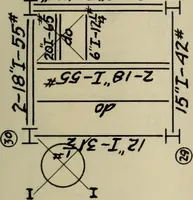
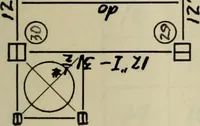
A 1913 engineering thesis by Emmet Joseph Healy and Harold Peterson at the University of Illinois, working out the steel framework for a multi-story office building for examiners and student engineers. The plates are hand-lettered framing plans in ink: grids of beams and girders labelled with I-beam sizes and spans, stair and elevator wells, column marks, and room names like Grill Room and Private Banquet Hall, useful as technical line pattern, annotated grid texture, or drafting lettering.