Design of the steel framework for an office building (1913)
Healy, Emmet Joseph, Peterson, Harold · leaf 28
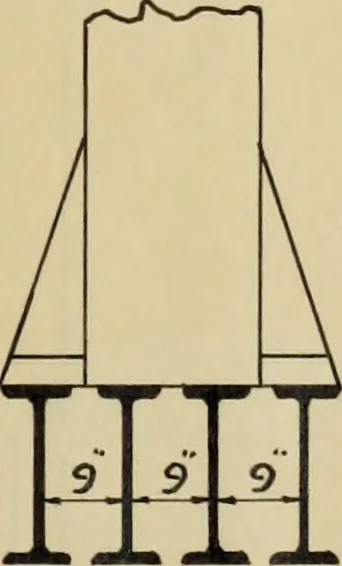
= 738000 lb. = W All grillages to be made of Is spaced 9 on centers.Allowable pressure on foundation= 350 lb. per sq. in.= 50400 lb. per sq. ft. Allowable pressure per lineal ft.of I- = 37800 lb. 738000 -5- 37800 = 19.6 ft. of Is reqd.Assume 4 Is 5 ft. long.For one I moment =\/Q x W/4 (L - 1)= l/8…
Building, Iron and steel · Office buildings · Theses
Internet Archive · University of Illinois Urbana-Champaign · Public Domain Mark 1.0. Free to use for anything.
![An illustration from Rambles in the Pyrenees and the adjacent districts, Gascony, Pays de Foix [and] Roussillon (1912)](https://img.insideoutlibrary.com/img/200/ia-ramblesinpyrene00jack-359-104.webp)