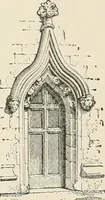
Gothic architecture applied to modern residences; containing designs of all the important parts of a private dwelling, exhibited in elaborate perspective drawings, together with large and copious details (1849)
Arnot, D. H. (David Henry) · New York : D. Appleton · leaf 40
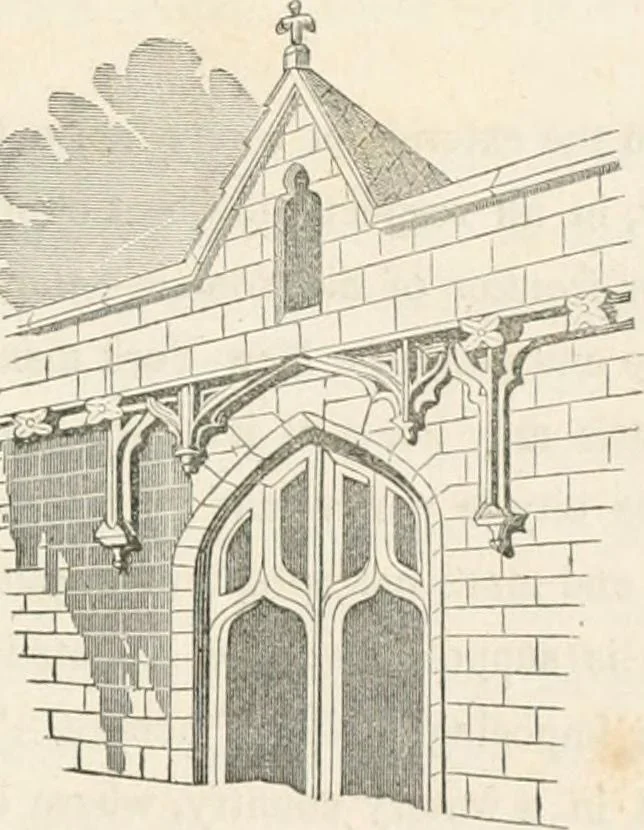
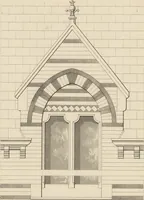
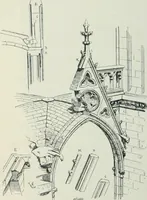
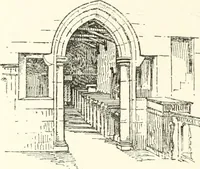
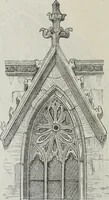
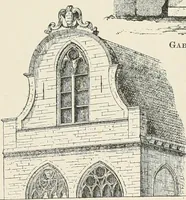
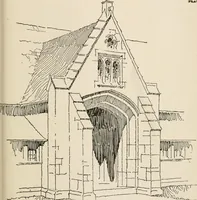
with thatin PI. 21; still it possesses a more de-cided claim on our architectural favor,as more in accordance with the viewsand practice of the age where thisstyle of art first had a being PL 22, gives the cornice andparapet in geometrical elevation. PI.23, gives a section of the same, withvarious… … 28 GOTHICARCHITECTURE CHAPTER VI. To the exterior of a city house there remains one more important accessory,worthy, in all respects, the best efforts of the architect, being as it were the title-page or frontier of his domain—the stoop—so peculiar and indispensable to thepurpose and plan of a…
Architecture, Gothic · Architecture, Domestic
Internet Archive · California Digital Library · Public Domain Mark 1.0. Free to use for anything.