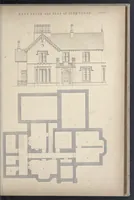
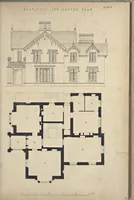
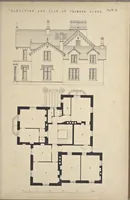
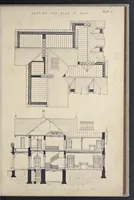
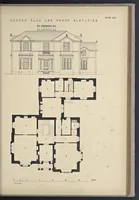
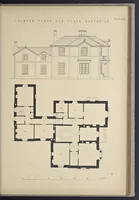
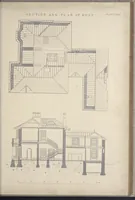
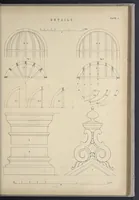
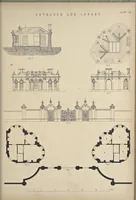
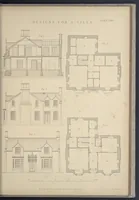
Rural architecture : a series of designs, for ornamental cottages and villas, exemplified in plans, elevations, sections, and details, with descriptions
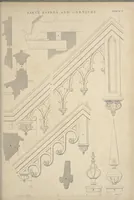
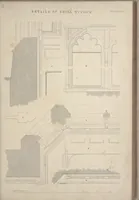
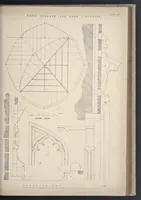
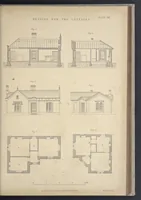
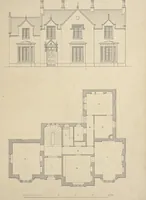
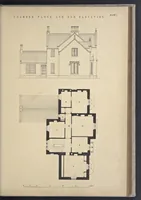
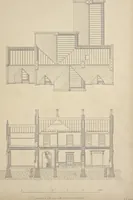
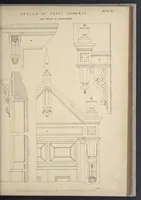
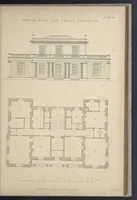
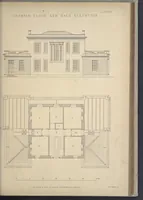
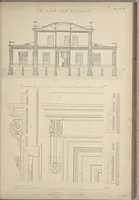
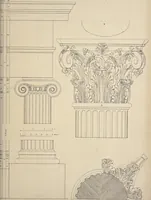
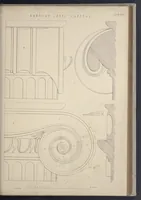
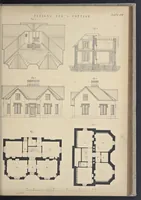
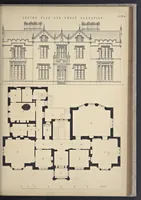
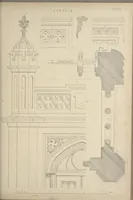
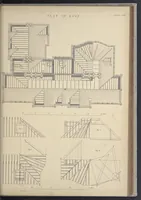
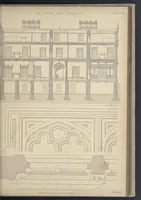
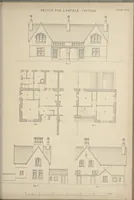
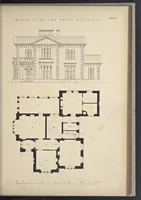
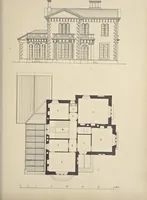
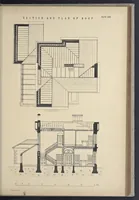
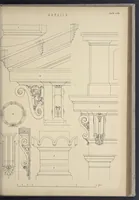
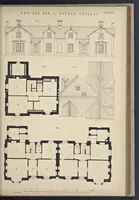
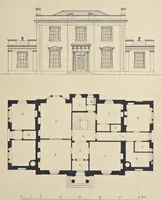
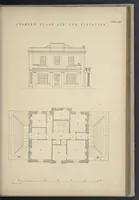
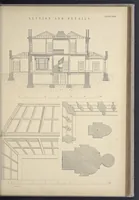
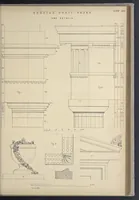
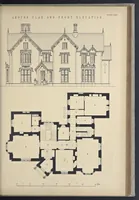
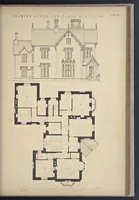
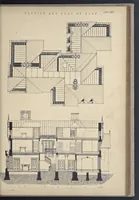
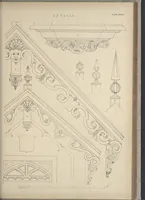
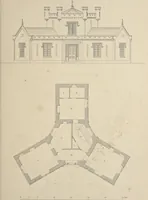
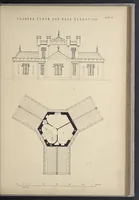
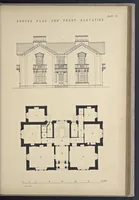
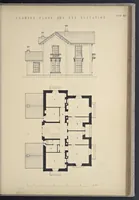
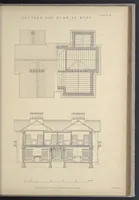
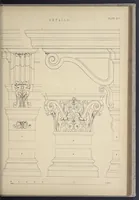
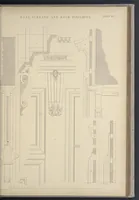
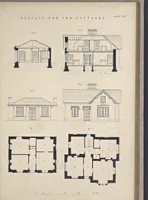
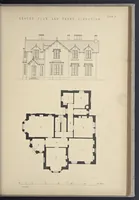
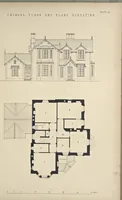
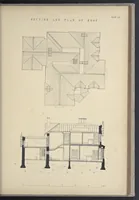
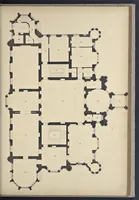
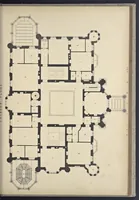
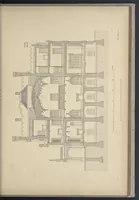
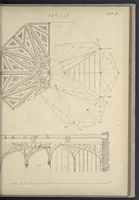
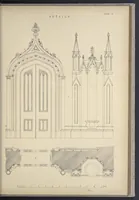
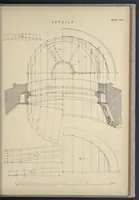
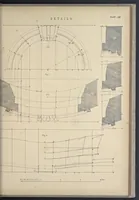
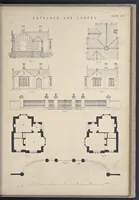
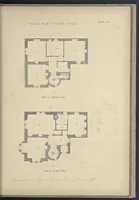
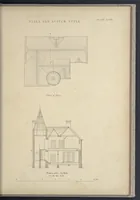
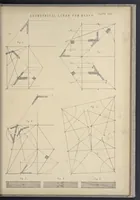
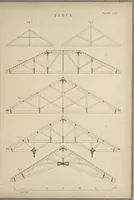
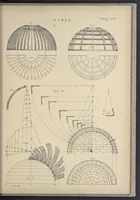
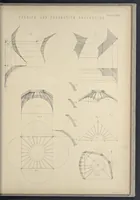
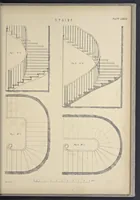
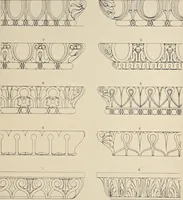
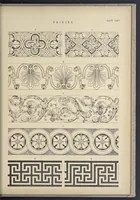
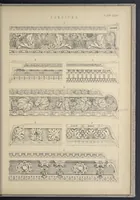
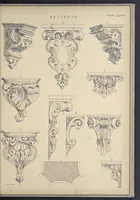
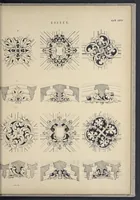
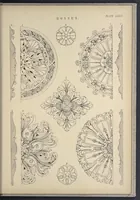
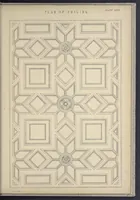
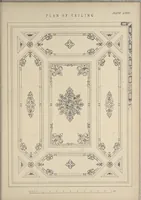
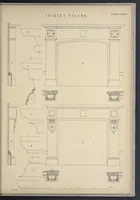
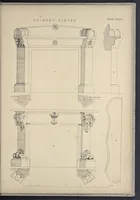
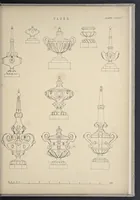
A Victorian pattern book of house designs by John White, issued in Glasgow by Blackie in 1856 for builders, landowners and architects commissioning cottages and villas. Lithographed plates pair front elevations with blacked-in ground plans, cross-sections and large-scale details of cornices, brackets and door architraves, supplying measured line drawings, scale bars and plate lettering.