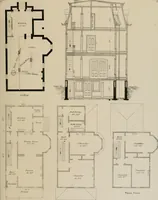
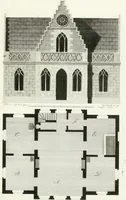
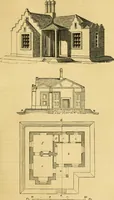
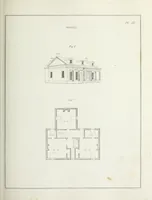
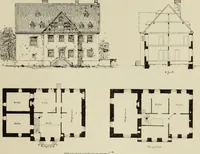
Rural architecture : a series of designs, for ornamental cottages and villas, exemplified in plans, elevations, sections, and details, with descriptions (1856)
White, John · Glasgow : Blackie · leaf 190
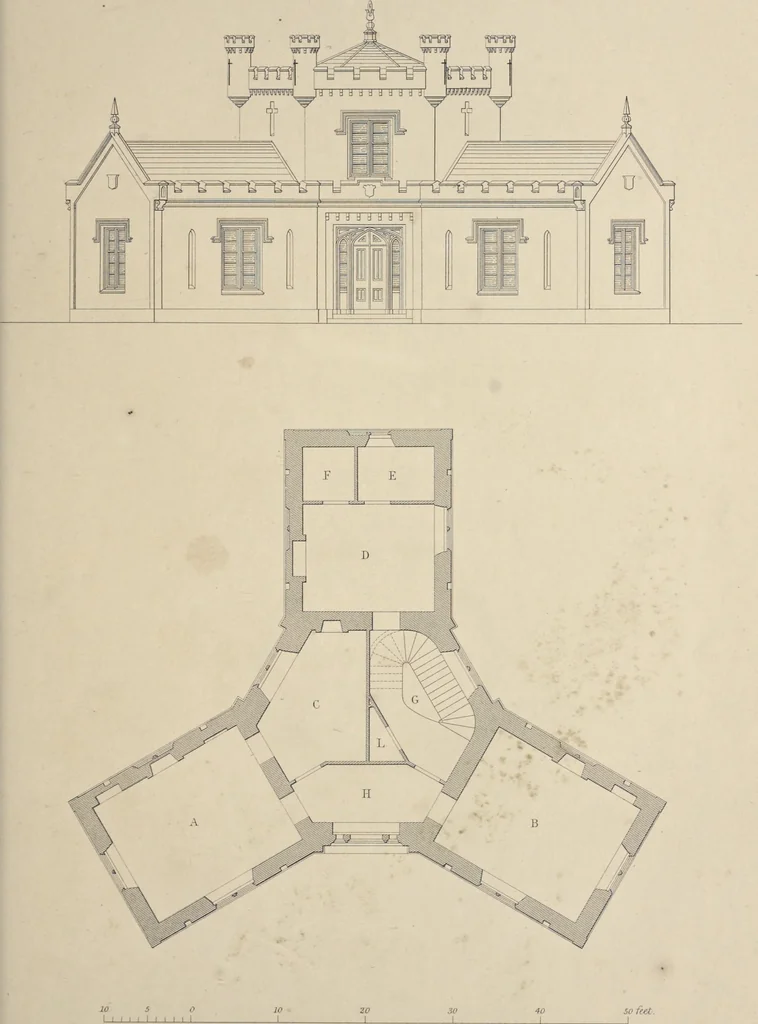
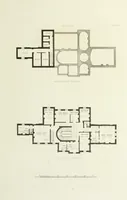
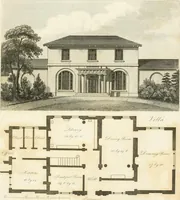
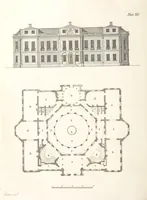
PLATEXXX1X. GROUND PLAN AND FRONT ELEVATION. … BLACKIE & SON. GLASGOW. EDINBURGH 8b LONDON. WA Beater, St
Architecture, Domestic
Internet Archive · Getty Research Institute · Public Domain Mark 1.0. Free to use for anything.