Inside Out Library · Explore

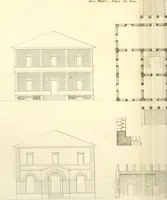
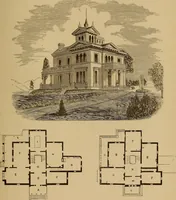
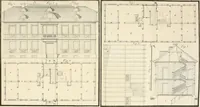
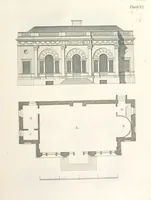
Rural architecture : a series of designs, for ornamental cottages and villas, exemplified in plans, elevations, sections, and details, with descriptions (1856)

White, John · Glasgow : Blackie · leaf 164

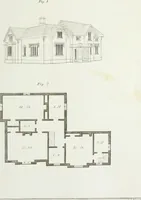
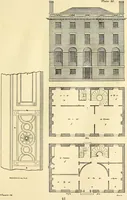
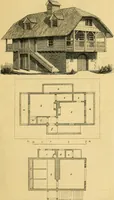
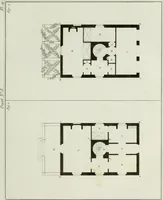
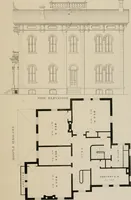
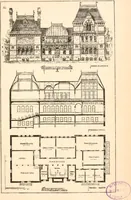
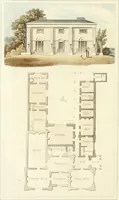
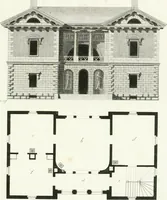
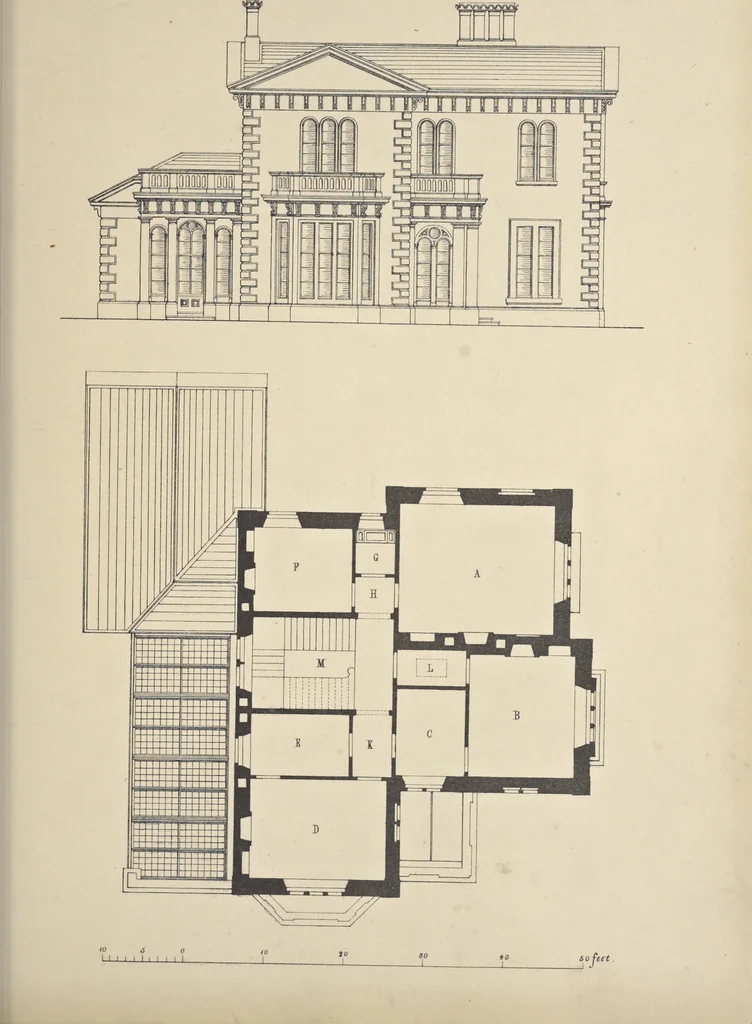
An illustration from Rural architecture : a series of designs, for ornamental cottages and villas, exemplified in plans, elevations, sections, and details, with descriptions, 1856, leaf 164
CHAMBER FLOOR ASD FLAM ELEVATION run mi

Architecture, Domestic

Internet Archive · Getty Research Institute · Public Domain Mark 1.0. Free to use for anything.
More pictures from Rural architecture : a series of designs, for ornamental cottages and villas, exemplified in plans, elevations, sections, and details, with descriptions

More like this