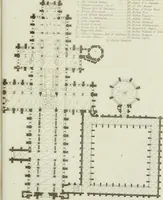
The antiquities of the priory of Christ-church, Hants. : consisting of plans, sections, elevations, details, and perspective views, accompanied by historical and descriptive accounts of the priory church : together with some general particulars of the castle and borough (1834)
Ferrey, Benjamin, 1810-1880, Brayley, E. W. (Edward Wedlake), 1773-1854 · London : Printed for the proprietor, Benjamin Ferrey ..., and sold by J. Weale ..., Calkin and Budd ..., J. Williams ..., C. Tucker and Son, Hants. · leaf 48
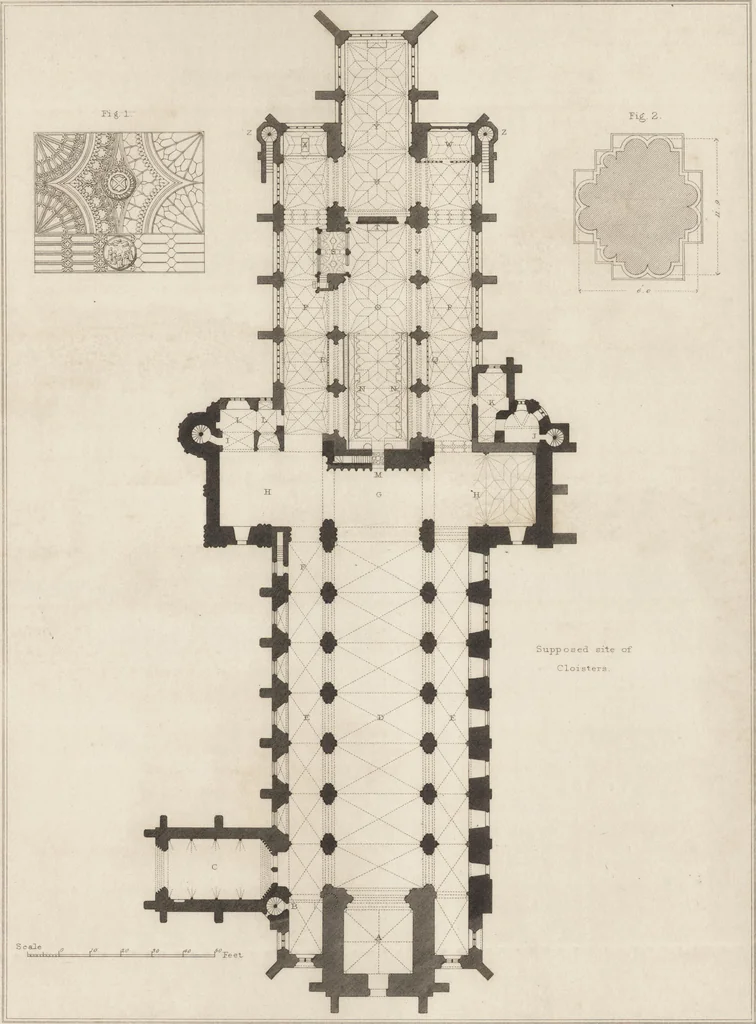
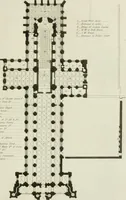
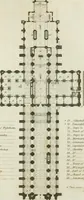
layed in its architecture, that we cannot butregret the deficiency of records which prevents our ascertaining by whom, andat what exact periods, the different divisions of this noble fabric were respec-tively erected. With the exception, indeed, of the Norman part,—the un-doubted work of Bishop… … Meas.d,fe Drawn by B.Ierrey. F.ngfby G. Glad-win. GROUND PLAN.London. PubfApnl. 1834-. by B - Ferrey 105. Rnfsell Street. Blooms?
Christ Church Priory (Christchurch) · Church architecture
Internet Archive · Getty Research Institute · Public Domain Mark 1.0. Free to use for anything.