Handbook for architects and builders
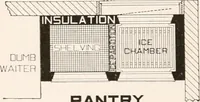
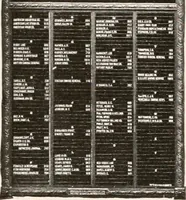
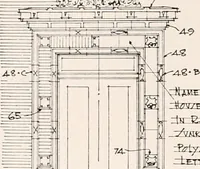
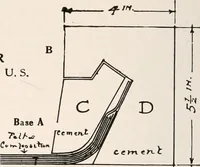
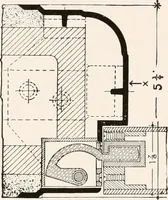
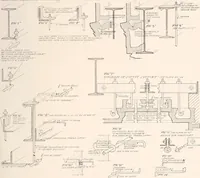
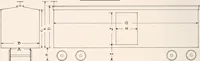
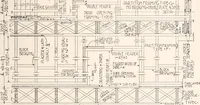
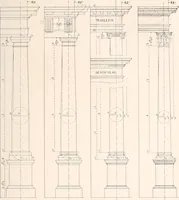
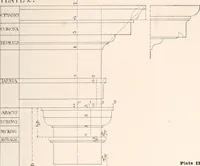
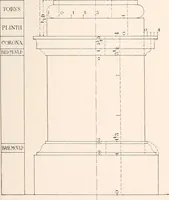
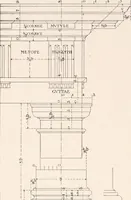
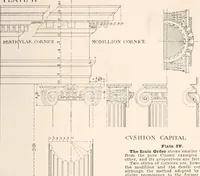
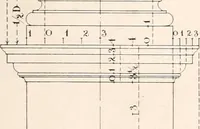
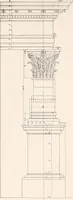
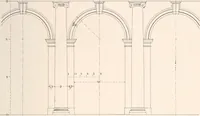
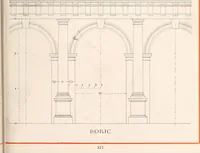
A professional reference compiled by the Illinois Society of Architects and published in Chicago in 1898 for practicing architects, builders, and draftsmen. Plates are hand-lettered line drawings: steel beam and soffit-support details, framed floor and partition sections with dimension strings, and classical column bases and cornices measured against labeled moulding names.