Illinois Society of Architects · Chicago · leaf 293
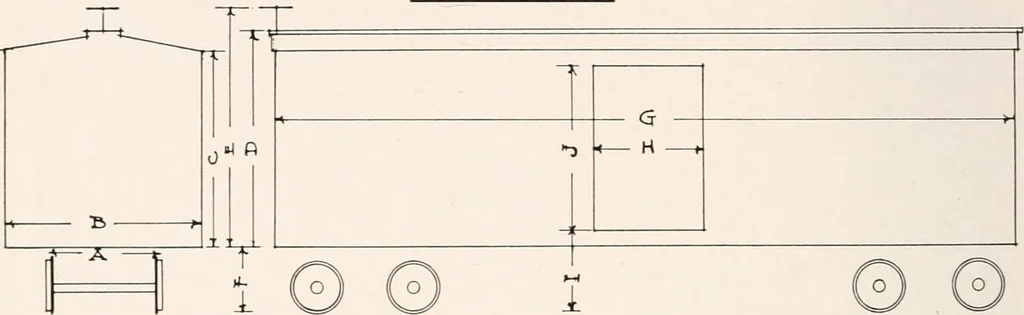
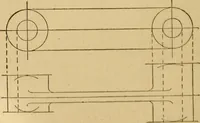
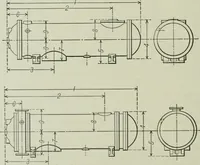
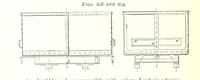
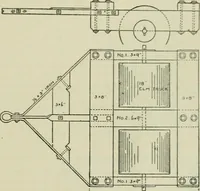
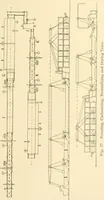
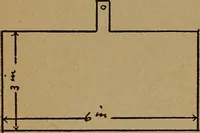
n response to the numerous requests of a diagram indicating dimensions of same architects tnat we give information as to which we hope to be sufficiently general to car and track sizes, etc., essential to the meet the architects needs. It will be noted proper planning of buildings where car serv-… … Car. ABC D E F G H I J North-Western 59 9-0 9- 4 10- 4 lO-lO 38 34- 0 60 49 T-6^- Chicago & Alton 9-3 9- 0 10- 6 11- 0 36 40- 6 72 48 7-8 New York Central 9-3 9- 2 10- 2 lO-lO 42 36- 6 72 48 8-0 Baltimore e<c Ohio 9-4 S-IO 9-10 10- 6 37 36- 6 72 42 7-7 Pacific Fruit Express 9-3 9- 0 9-10 10-…
Architecture · Building · Architects
Internet Archive · University of Illinois Urbana-Champaign · Public Domain Mark 1.0. Free to use for anything.