The castellated and domestic architecture of Scotland, from the twelfth to the eighteenth century (1887)
MacGibbon, David, d. 1902, Ross, Thomas, 1839-1930 · Edinburgh : D. Douglas · leaf 353
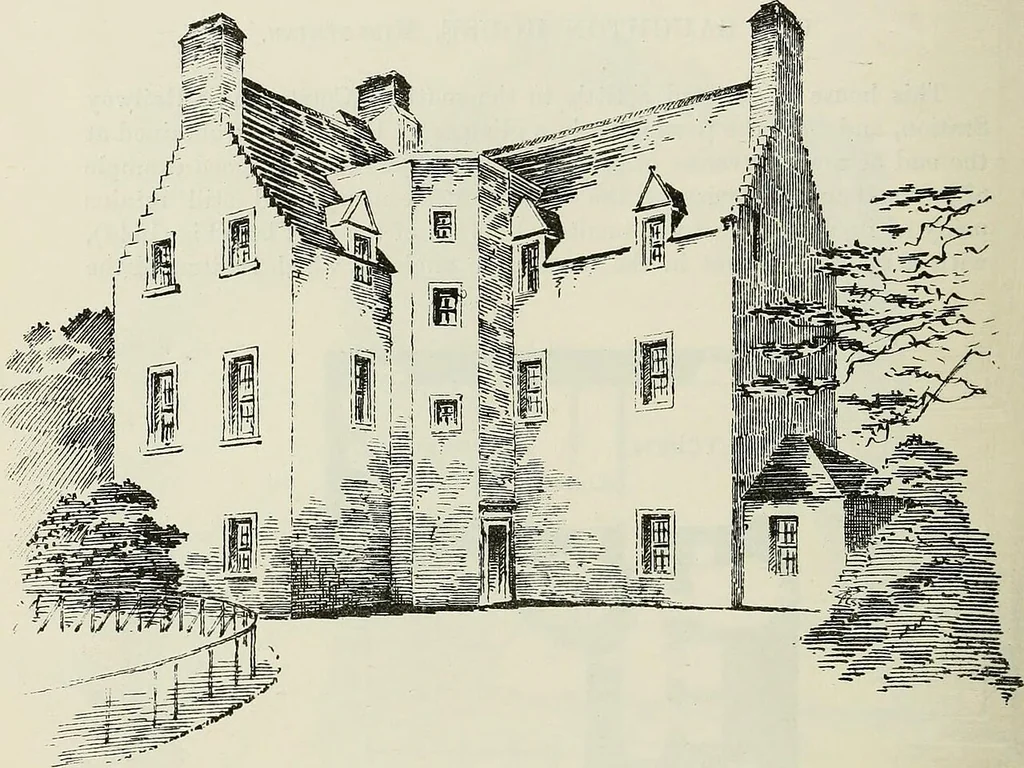
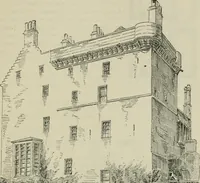
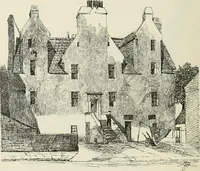
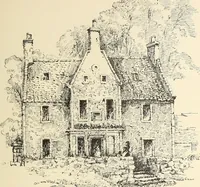
with medallions. The ground floor is vaulted throughout, and is now divided by parti-tions as shown. The room marked Parlour on the Plan is interesting,having quaintly panelled walls, and a recessed cupboard at one end. Thearched ceiling is painted, and is probably the best preserved of anypainted… … Fiii. 1445.—Olil Saiislit<in Ilduso. View from Soutli-Kast. The first floor contains three rooms, with finely-panelled walls and fire-places of good design. The principal room, with its massive plasterceiling (Fig. 1446), has a stateliness of appearance which one would notexpect in a house of such…
Architecture · Architecture, Domestic · Castles
Internet Archive Book Images · University of California Libraries · No known copyright restrictions (public domain). Free to use for anything.