The castellated and domestic architecture of Scotland, from the twelfth to the eighteenth century (1887)
MacGibbon, David, d. 1902, Ross, Thomas, 1839-1930 · Edinburgh : D. Douglas · leaf 364
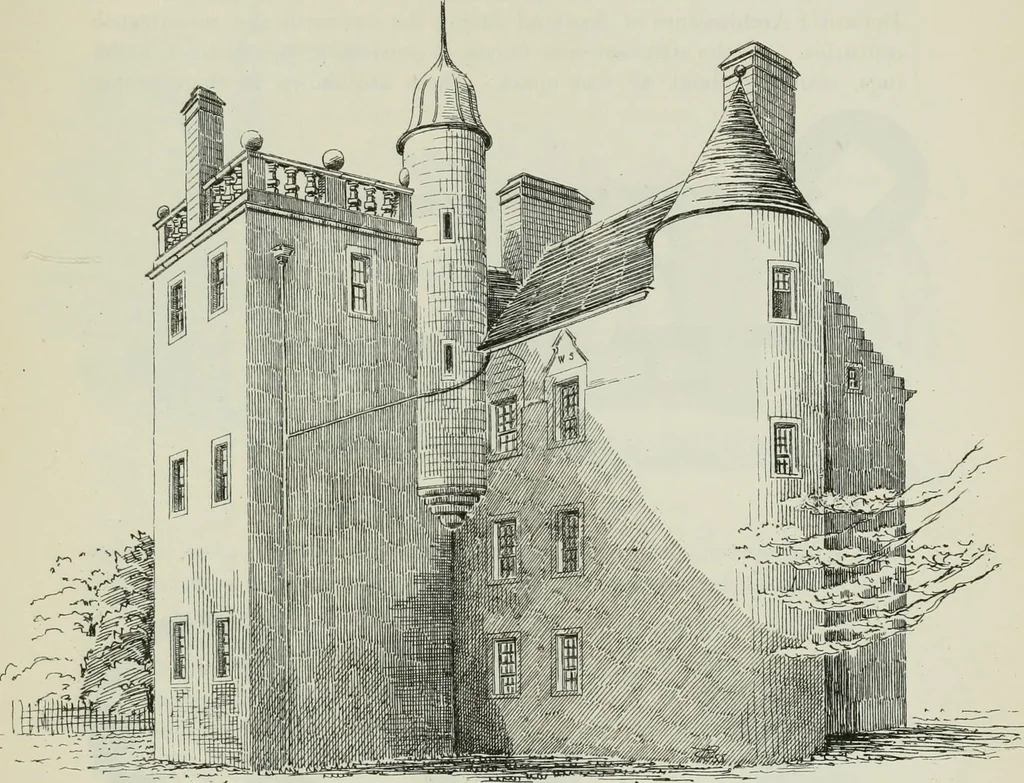
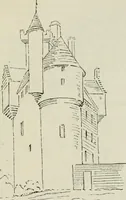
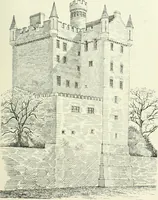
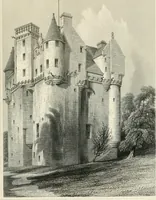
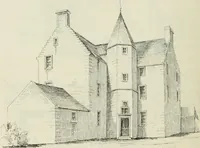
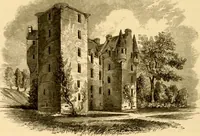
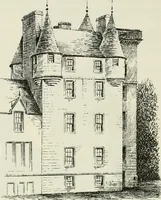
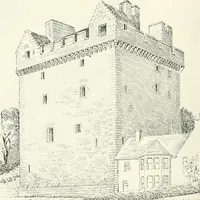
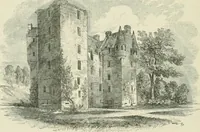
Fig. 921.—Woolmet House.Entrance Doorway. POAVRIE CASTLK 347 FOURTH PERIOD continue to do. This accounts for the initials H. W., above referred to,in the gablets of the south wing. The property afterwards passed by … Fig. 922.—Wooliuet House. View fi-om North-East. marriage to MDowall of Garthland, and it now belongs to the Earlof Wemyss. POWRIE CASTLE,* Forfarshire. Wester Powrie, as this place is called in old writings, is situated aboutthree miles north from Dundee. It stands in a kind of nook, on ground *…
Architecture · Architecture, Domestic · Castles
Internet Archive · California Digital Library · Public Domain Mark 1.0. Free to use for anything.