An encyclopaedia of architecture, historical, theoretical, & practical. New ed., rev., portions rewritten, and with additions by Wyatt Papworth (1888)
Gwilt, Joseph, 1784-1863, Papworth, Wyatt Angelicus Van Sandau, 1822-1894 · London Longmans, Green · leaf 221
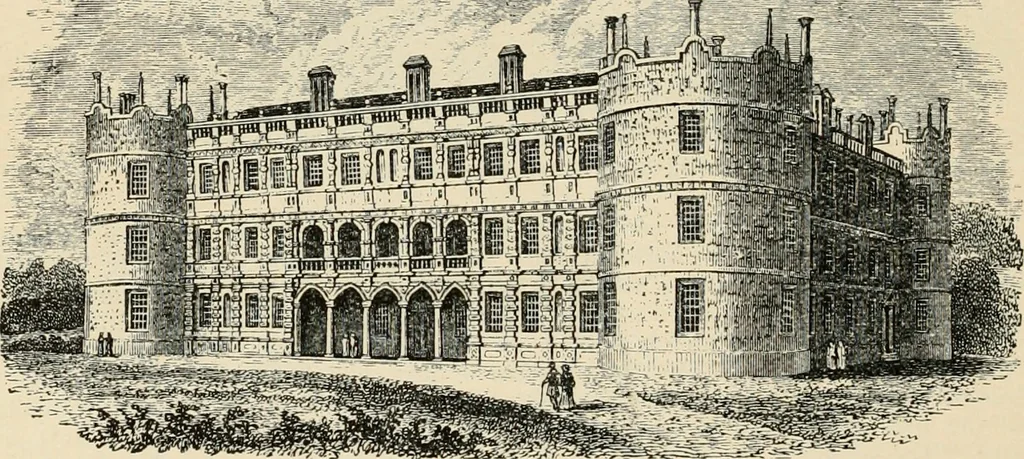
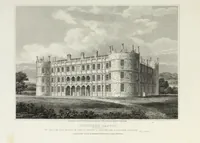
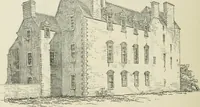
as a daring structure, nearly ecjual to Nonesuch. 123, 124, 127, 128. Plans. Queene niotliers howse, fabor St. Jarmins, alia Paree, altered p Jo. Thorpe.136. Plan. I^ondon howse of 3 bredthes of ordy tenemts. Supposed design for Sir Fulke Grevilles (Lord Brooke) house, near Grays Inn.139, 140.… … Fig. 202. L(PMaii]a> CASTI.K. 155-158. Plan and elevation. Longford Castle, Wiltshire (_fiff. 202). A diagramof the Ti inity is drawn in the middle of the triangular court. Built for Sir ThomasGorges and his wife, the Marchioness Dowager of Northampton, in 1591 ; now theEarl of Radnors. The plan…
Architecture · Architects
Internet Archive · University of Toronto Libraries · Public Domain Mark 1.0. Free to use for anything.