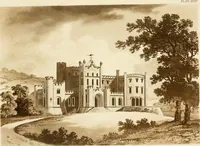
The castellated and domestic architecture of Scotland, from the twelfth to the eighteenth century (1887)
MacGibbon, David, d. 1902, Ross, Thomas, 1839-1930 · Edinburgh : D. Douglas · leaf 77
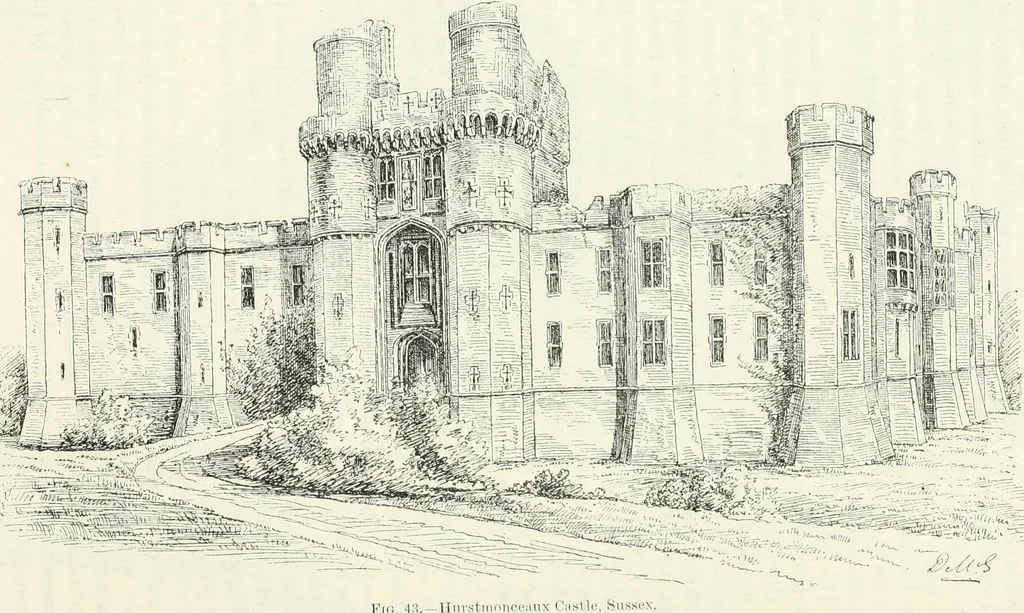
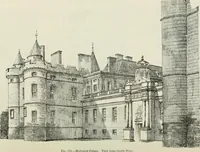
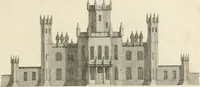
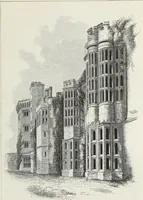
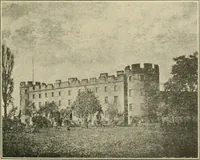
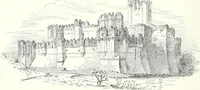
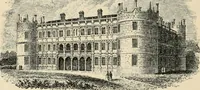
crenelated towers and frowning gateway, withthe large windows and oriels and extended accommodation of the latermansions. But these castellated featux-es are merely for show, not for use. Theonly really defensive features of this mansion are the moat (now drained)and the shot-holes at the entrance… … been completed till 1480. It comprised three courtyards, and the domestic arrangements seem to have been of a very advanced description. On the Borders of Scotland and Wales, where the country was dis- EXTENSION OF ACCOMMODATION 59 INTRODUCTION turbed, the old fortified plan of castles was still…
Architecture · Architecture, Domestic · Castles
Internet Archive · California Digital Library · Public Domain Mark 1.0. Free to use for anything.