An encyclopaedia of architecture, historical, theoretical, & practical. New ed., rev., portions rewritten, and with additions by Wyatt Papworth (1888)
Gwilt, Joseph, 1784-1863, Papworth, Wyatt Angelicus Van Sandau, 1822-1894 · London Longmans, Green · leaf 653
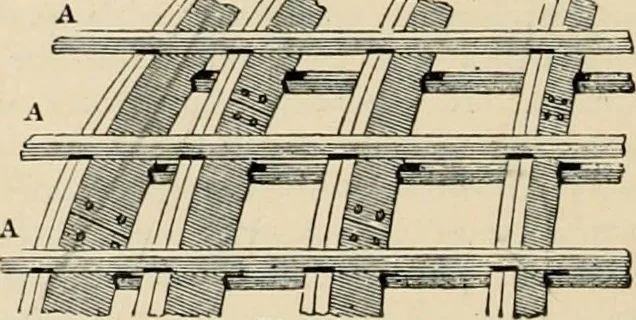
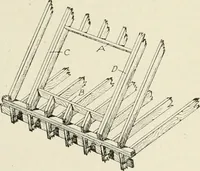
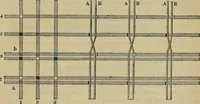
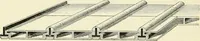
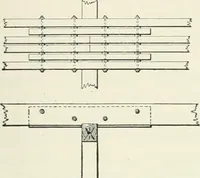
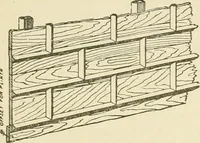
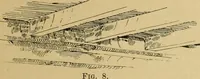
e cut is a better mode. The wall plates, 10 or 12 inches wideand 8 or 9 inches thick, have mortices 2 inches wide, 3 inches deep and 6 inches long,sunk at 2 feet apart, to receive the ends of the ribs. In a roof where the span was 6^ feet,the scantling was increased to 13 inches wide and li inches… … Fig. 701. CllA». III. CARPENTRY. f>3^ construction of the nave and side erections of tlie building for the Exhibition of 1862 ; andalso for some of the passages, &c., of the Horticultural Society, where they still exist, anddeserve examination. It is also adojjted for temporary sheds of…
Architecture · Architects
Internet Archive · University of Toronto Libraries · Public Domain Mark 1.0. Free to use for anything.