Cyclopedia of architecture, carpentry, and building : a general reference work (1912)
American Technical Society · Chicago : American Technical Society · leaf 186
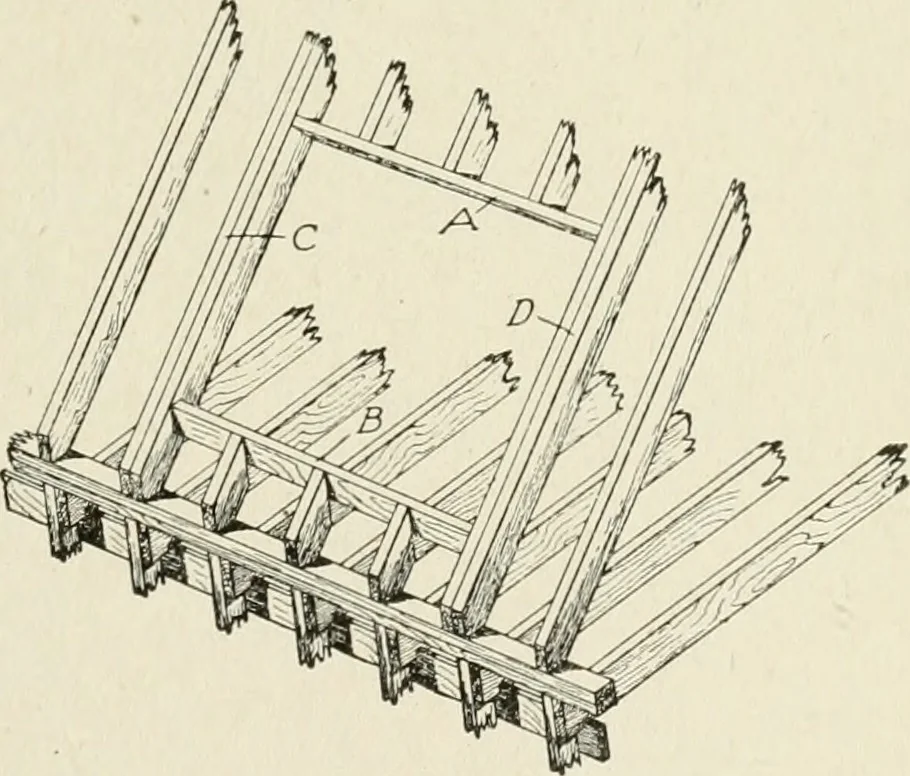
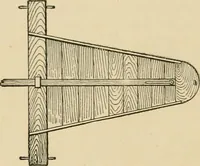
sshown at the right-hand side of Fig. 191. Fig. 191 shows sections taken through two dormers of the typesmentioned above, parallel to the direction of the main rafters andat right angles to the main wall plate of the building. At the leftis a section taken through the type of dormer shown in Fig.… … Fig. 190. RoofFraming for Dormer Window 143 132 CARPENTRY tinue downward to the attic floor. This is shown at section D D.At E is a section of the trimmer rafter, C is the wall stud, G is theattic floor boarding, and H is a section of one of the attic floor joists.The studs C are in line with the…
Architecture · Building
Internet Archive · Kelly Library, University of Toronto · Public Domain Mark 1.0. Free to use for anything.