A book of plans for Lakewood lot-owners: cottages and bungalows (1913)
Lakewood Lumber & Construction Co. · Lakewood Lumber & Construction Co. · leaf 12
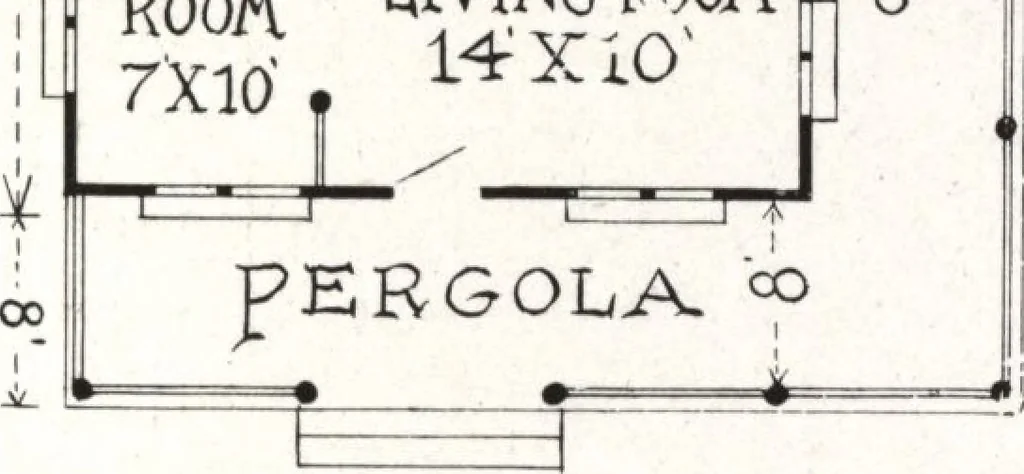
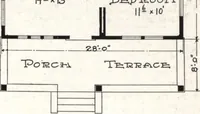
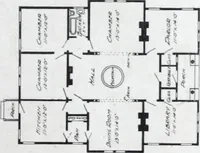
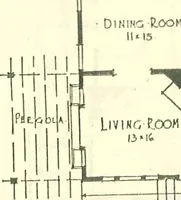
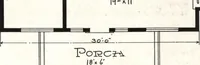
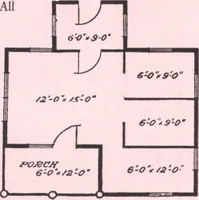
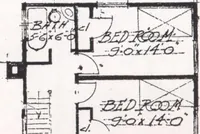
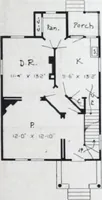
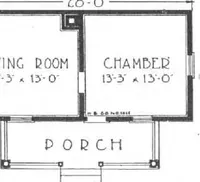
lly extraordinarily low when youconsider that this house contains six rooms and we feelsure that it will be one of our most popular plans. The outer walls are board and battened and thebeams extend beyond the roof on all sides. The roof isrubberoid. It is ceiled and contains one chimney. We will…