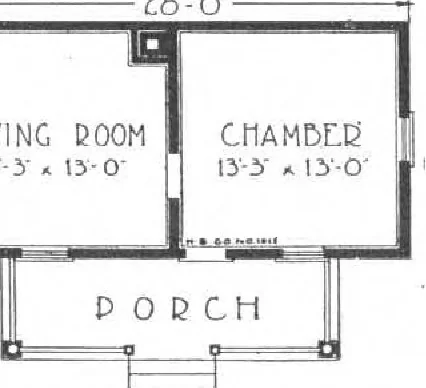
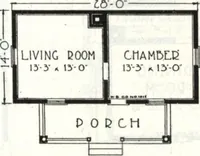
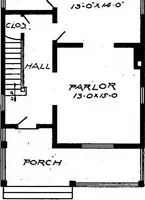
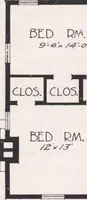
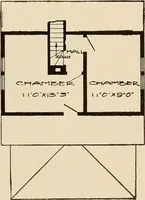
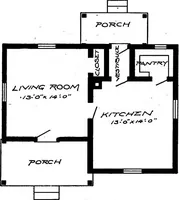
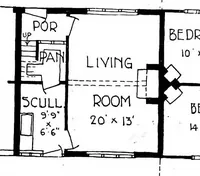
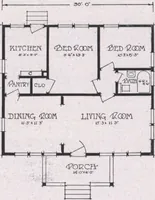
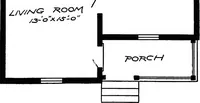
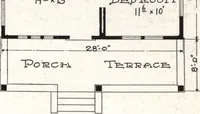
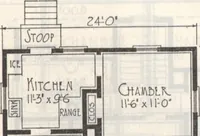
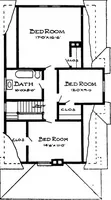
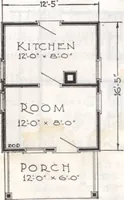
by reducing the size and there would still be enough room for a pantry where thecloset is now designated. Our price includes material strictly accordingto our regular Specifications as printed in the introductorypages of this book. By 16-SL changing the grades of ma-terial and ordering thesehouses… … rLOOC PLAN Plan No. 1011
Architecture, Domestic · Designs and plans, prefab, kit houses
Internet Archive · Building Technology Heritage Library · Public Domain Mark 1.0. Free to use for anything.