A book of plans for Lakewood lot-owners: cottages and bungalows (1913)
Lakewood Lumber & Construction Co. · Lakewood Lumber & Construction Co. · leaf 16
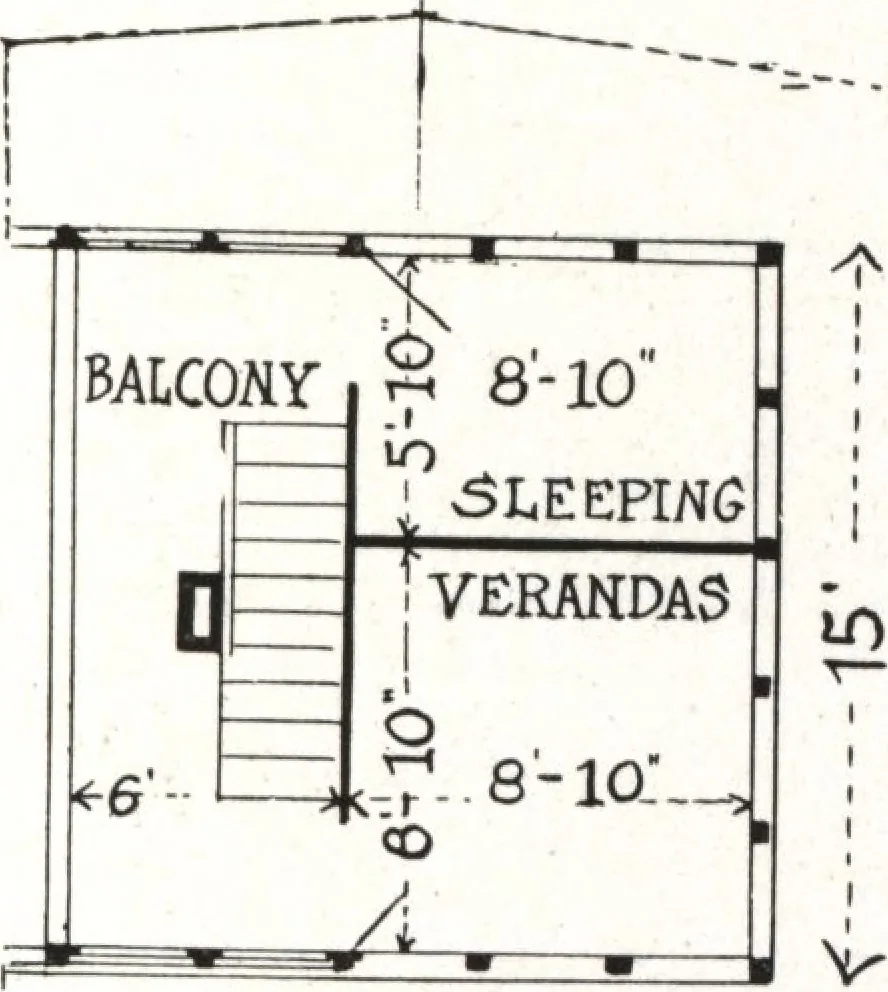
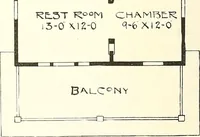
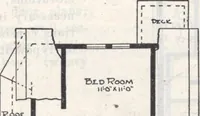
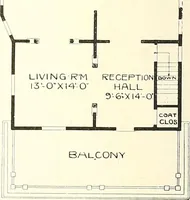
stingfeatures about this house that it would be impossible toexplain all of them in the space we have, but detailedplans may be seen at any time in our office. It is built one and one-half stories high and has thewide projecting eaves characteristic of all Californiabungalows. The first floor plan… … BALCONY FLAK ^: 156- ::v>.-^-