Cement houses and private garages with constructive details (1912)
David Williams Co. · David Williams Co. · leaf 149
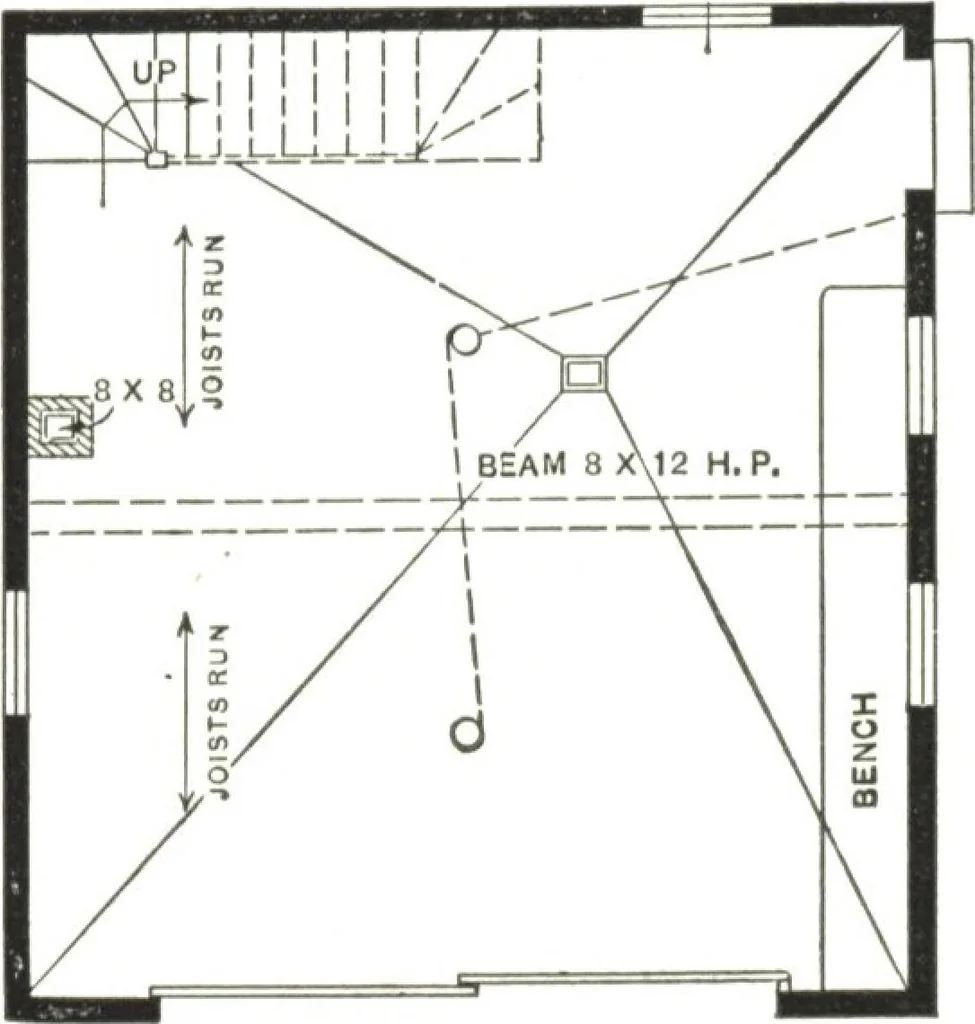
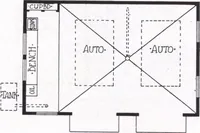
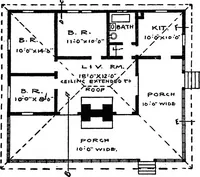
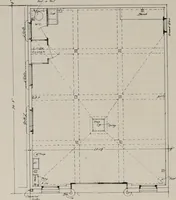
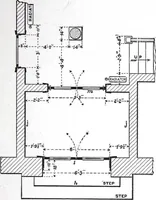
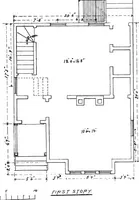
s of an 8 x 12 in. hard pine timber. The floor plan shows the position of the work bench, the run of thejoists, the position of the chimney and the location of the stairs leading to theattic. The elevations and details afford a good idea of the style and finish ofthe building. The garage… … Plan of Main Floor.Scale, A Inch to the Foot.26 Feet Wide. Photographic View of the Private Garage of Mr. C. S. Chapin at Newton Center, Mass. Architects: KENDALL TAYLOR & Co.,93 Federal St.,Boston, Mass, DESIGN No. 25 , REINFORCED CONCRETE 1 CONCRETE BEAM -Ji 9HBATH1NQ — 2X4-18 O.C. — %…
Architecture, Domestic · Designs and plans · Garages
Internet Archive · Building Technology Heritage Library · Public Domain Mark 1.0. Free to use for anything.