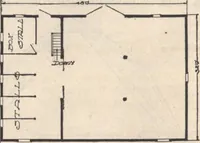
Radford's Combined House and Barn Plan Book (1908)
Radford Architectural Company · leaf 209
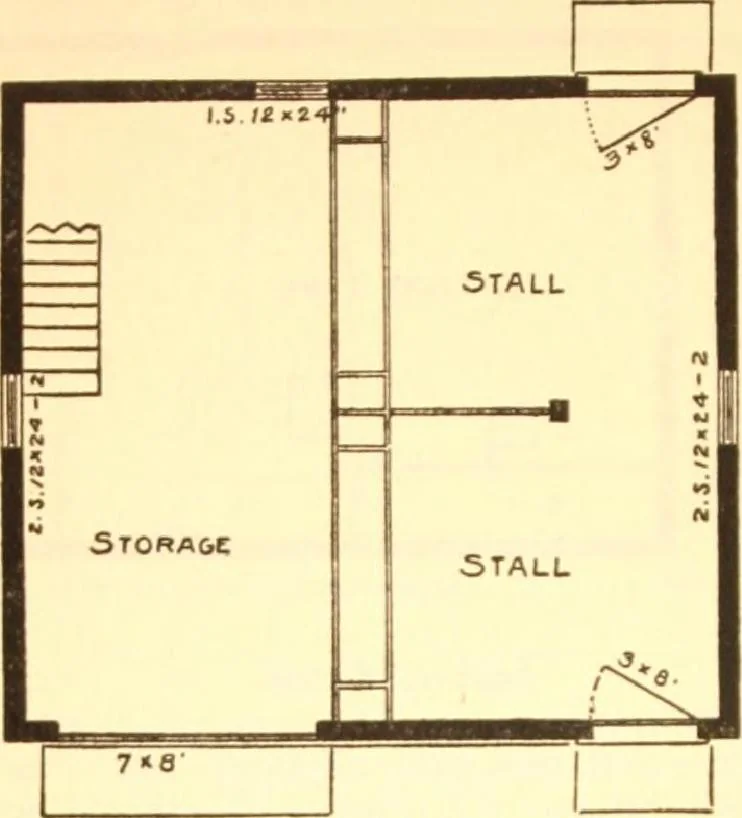
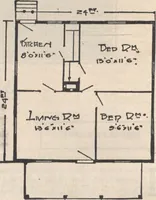
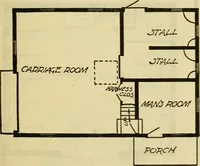
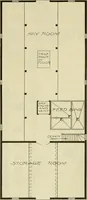
FlRbT fLOOf? demeath for vermin. The foundationshould have some air but air enough willpenetrate through the chinks between thebricks if they arc laid without mortar.The construction of this little barnabout as plain and simple as it could beand still have it look right when finished.Nobody lik<…
Pattern book · Architecture, Domestic · Designs and plans · Farm buildings · Barns
Internet Archive · Building Technology Heritage Library · Public Domain Mark 1.0. Free to use for anything.