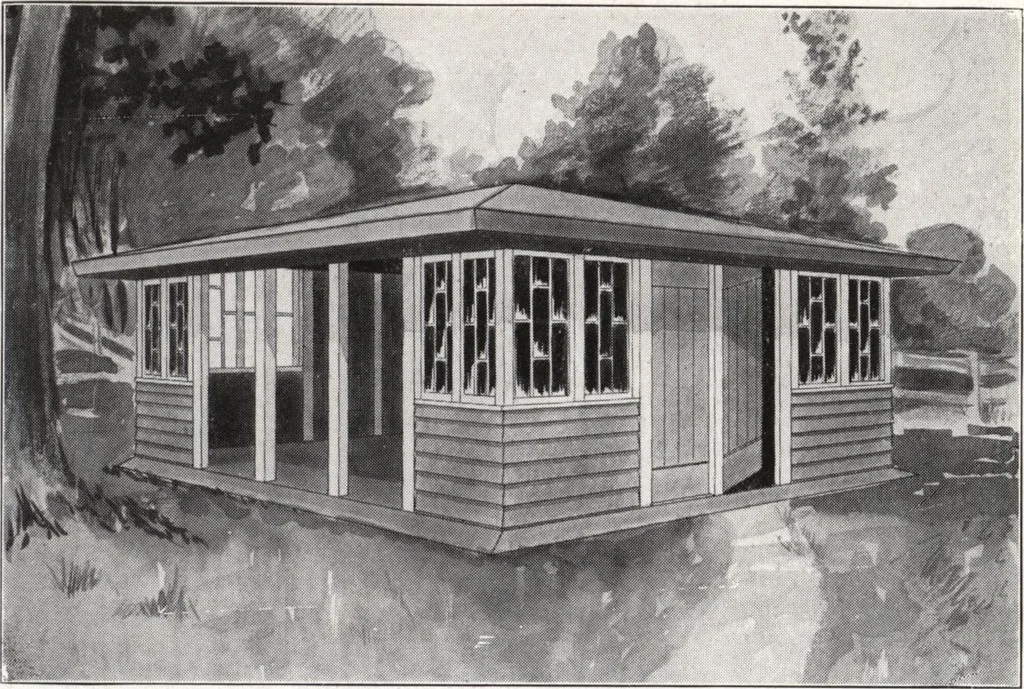
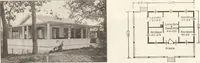
A book of plans for Lakewood lot-owners: cottages and bungalows (1913)
Lakewood Lumber & Construction Co. · Lakewood Lumber & Construction Co. · leaf 7
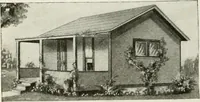
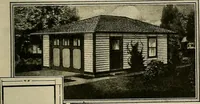
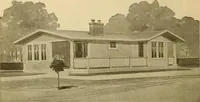
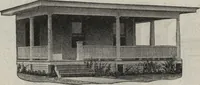
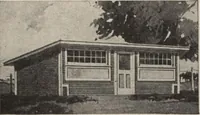
and a large front porchextending the entire width of the building and is builton the typical summer cottage style. The sides are boardand battened, and it^has one chimney. The style is one of the most popular with LAKE-WOOD lot owners because of its simple and convenientarrangement. It is also… … 1 ux HX UJ CM oo ROOF EXTENTION LIYING ROOK BED ROOK^S 10; ^ ^ AZ