Chicago Millwork Supply Co. · Chicago Millwork Co. · leaf 56
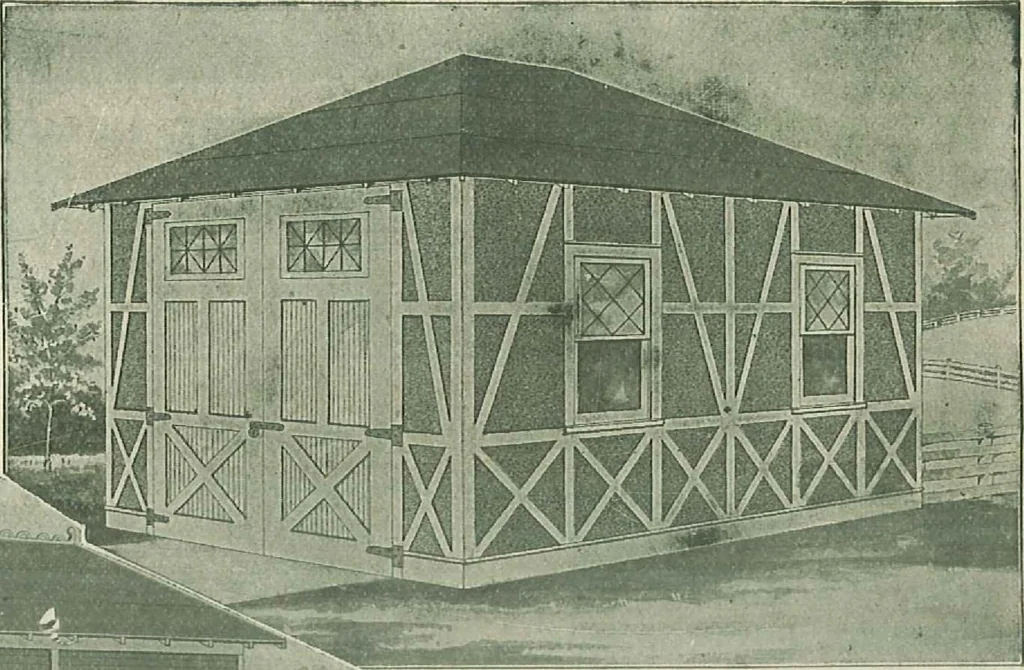
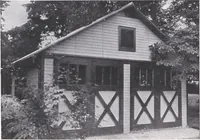
No. 162. An Artistic, Substantial Garage Specifications—Cont. WALE: S ft. from floor to plate lin.J, BOOF BOARDS: %x4 beaded ceiling, laid beaded side down. ROOFING:furnished in rolls. INTERIORS of dressed lumberthroughout left in. the natural color, which can be shel-laced, varnished, stained or…
Architecture, Domestic · Designs and plans
Internet Archive · Building Technology Heritage Library · Public Domain Mark 1.0. Free to use for anything.