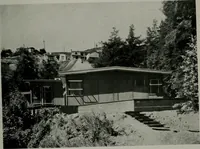
William A. Radford · Radford Architectural Company · leaf 88
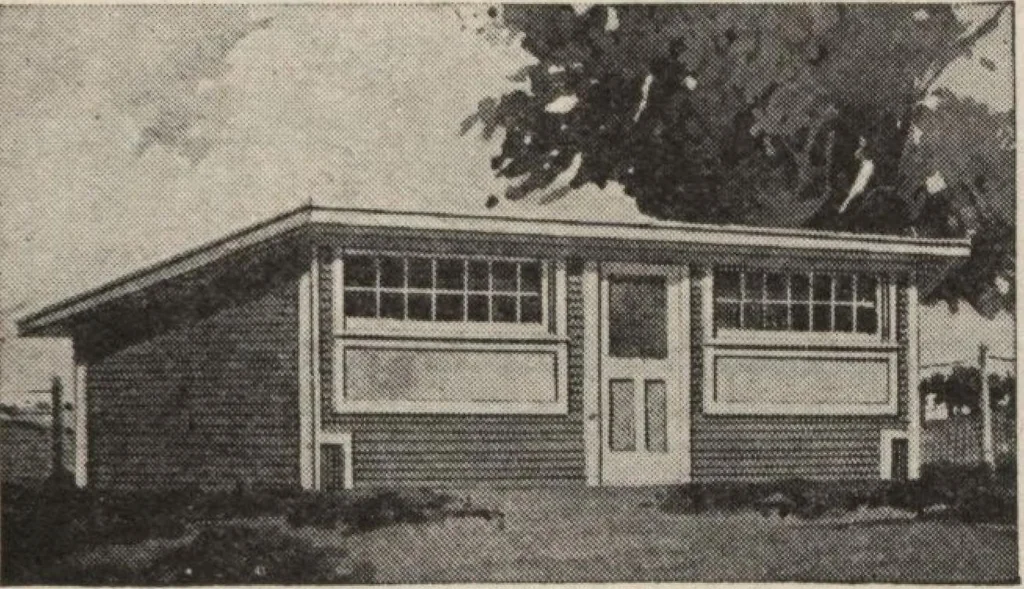
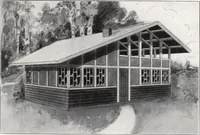
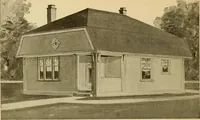
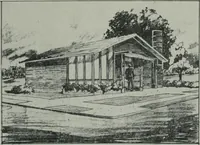
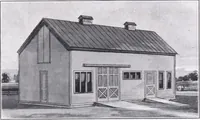
amp;C&s POULTRY AND POULTRY HOUSES 87 low part on the dark north side, inthe roosting quarters, where head roomis not necessary, A small hen house built on this planlooks well and it may be constructedwithout very much expense. Double Brooder and ChickenHouse—Design A202L This design shows an… … OPEN-FRONT POULTRY HOUSEA shed roof building containing twounits, separated by small feed-room.The front of the house is mostly win-down space—the upper part glazed,the lower part covered only withcheese cloth. Dimensions, 20 by 8feet. We can furnish complete set ofblue-printed working plans and…