Practical farm buildings: plans and suggestions (1906)
A. F. Hunter · F. W. Bird and Son · leaf 21
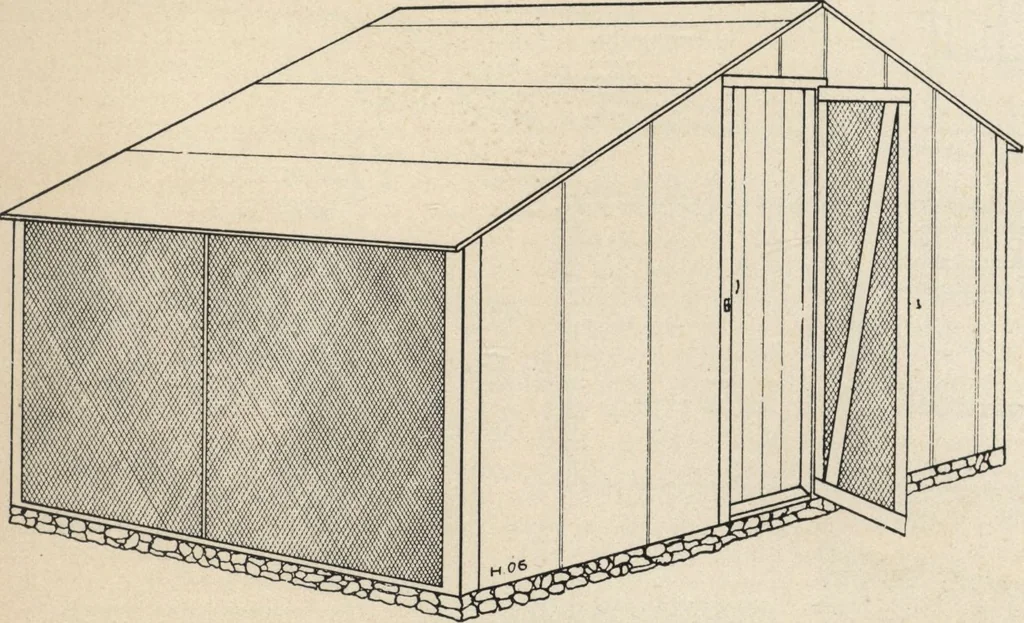
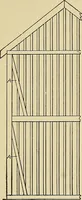
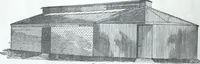
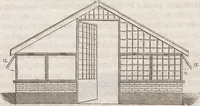
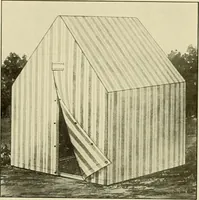
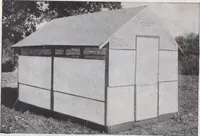
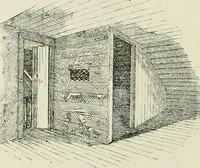
per and two-ply Paroid; this makes a tight roof, andeast, west, and north walls, excepting that there is a win-dow in the center of the west side and a door opposite it,in center of east side. In operating this house in summerboth the door and window are removed and wire nettingtacked to a light… … Fig. 33 — The All-Open Front Poultry House. it is desirable to leave the door open excepting that the orening is closed by the wire screen, and possiblythe very next night it is better that the door be closed; having the door-screen hung to the wall enablesadapting to weather changes at will. The…
Farm plans and designs · Farm structures
Internet Archive · Building Technology Heritage Library · Public Domain Mark 1.0. Free to use for anything.