Practical farm buildings: plans and suggestions (1906)
A. F. Hunter · F. W. Bird and Son · leaf 21
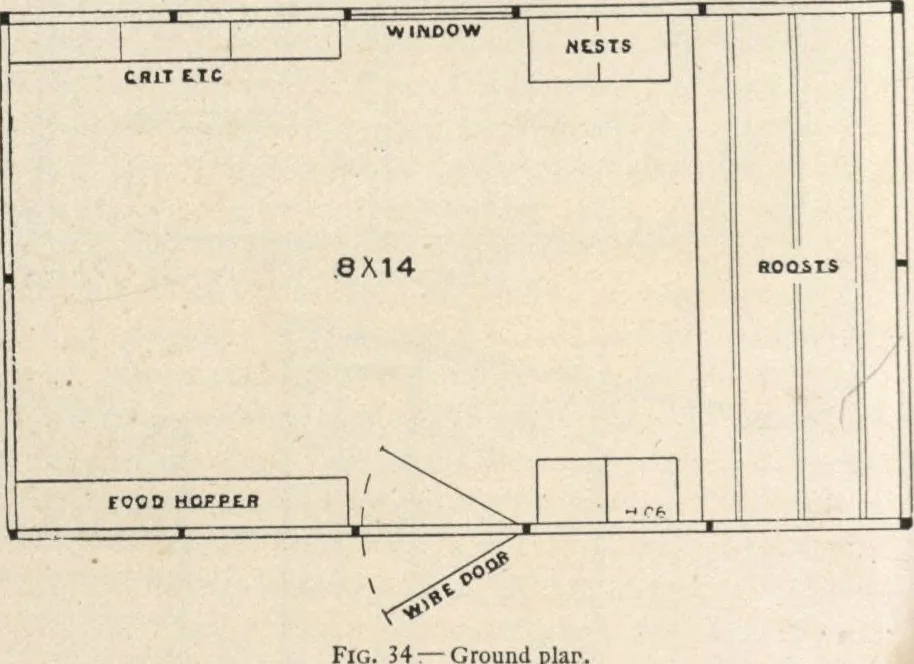
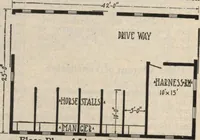
t is better that the door be closed; having the door-screen hung to the wall enablesadapting to weather changes at will. The house here shown is made eight by fourteen feet in size, four feet to eaves and seven feet toapex of roof, and makes a fine home for twenty-five fowls; a larger size of this… … Ground plar. 2. BARNS, STABLES, ETC. THERE is a very great diversity in plans of barns and stables, the taste of individual owners seeming to favor this or that plan, which they think is best adapted to their needs. Observation of various types of farm buildings, however, will convince the…
Farm plans and designs · Farm structures
Internet Archive · Building Technology Heritage Library · Public Domain Mark 1.0. Free to use for anything.