The country house; a practical manual of the planning and construction of the American country home and its surroundings (1905)
Hooper, Charles Edward, 1867- · New York : Doubleday, Page & company · leaf 284
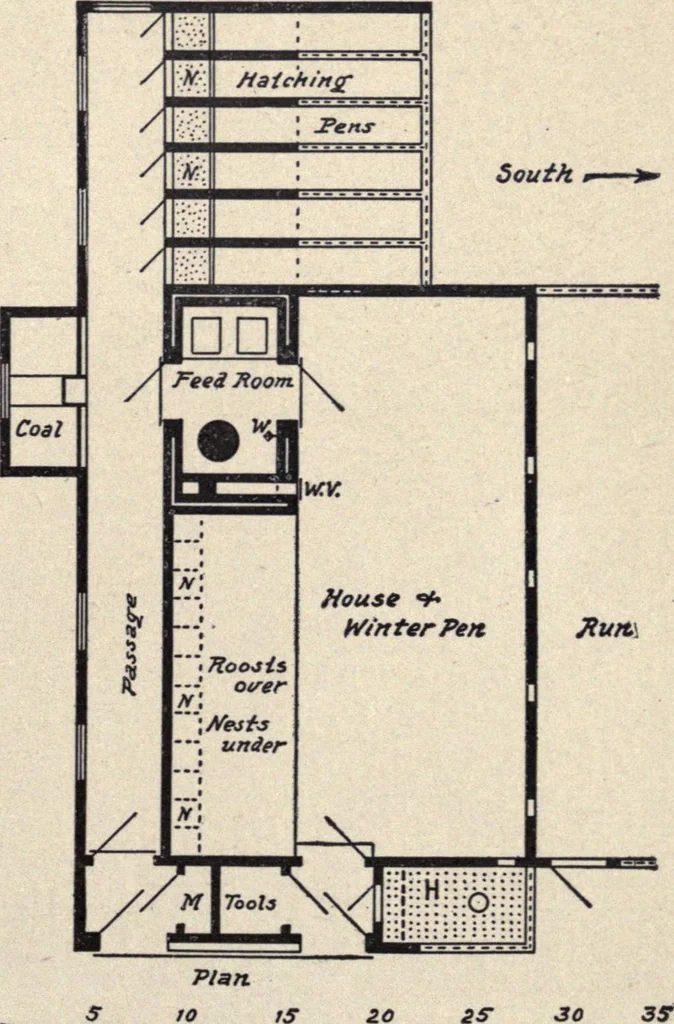
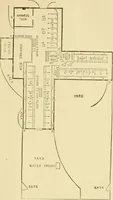
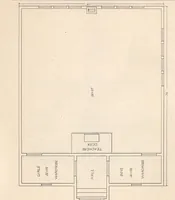
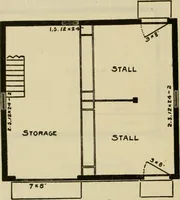
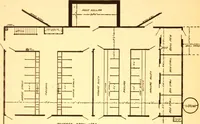
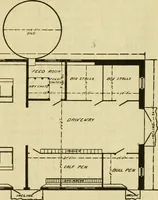
back passage,which last, being to the north, affordsadditional protection from cold by rea-son of its air place. The feed room isenclosed with a brick wall and con-tains, besides the heater, two grainbins and a water tap; it could readilybe larger and more elaborate. Fromits location, it will be… … ScaleFig. 50. A poultry house for limited stock H. House of correction M. Medicine closet N. Nests R. Roosts S. V. Summer vent W. WaterW.V. Winter vent 260 The Country House arranged so that a bed of ashes may be placed under the straw nests. Thehouse of correction, so called, is located in the…
Architecture, Domestic · Suburban homes · Gardens
Internet Archive · California Digital Library · Public Domain Mark 1.0. Free to use for anything.