Practical farm buildings: plans and suggestions (1906)
A. F. Hunter · F. W. Bird and Son · leaf 24
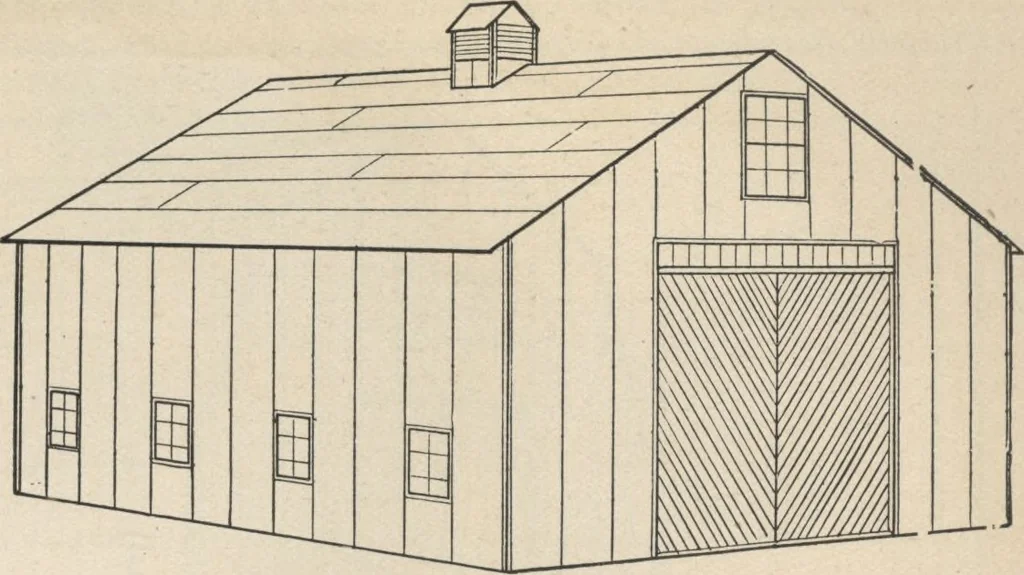
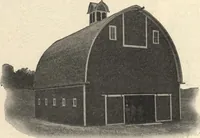
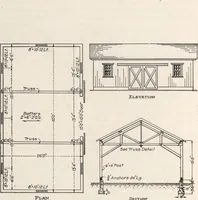
on the north side is ceiled up with tongued and groovedboards, has a tight floor overhead, and is used as a grain storeroom ; the otherthree bays on that side are hay mows from floor to roof. Over the main floor and fifteen feet above it is a floor for hay, or corn, orused for general storage at… … Fig, 39 — A barn for a small dairy farm. on 44 Fig, 40 —Ground plan. owner says it is the best part of the barn, and invaluable for drying out crops not fully cured.A basement about six feet in depth receives the manure from the cows, and three or four I ogs havethe run of the cellar and manure…
Farm plans and designs · Farm structures
Internet Archive · Building Technology Heritage Library · Public Domain Mark 1.0. Free to use for anything.