Radford's combined house and barn plan book (1908)
Radford, William A., 1865- · Chicago, Ill. : The Radford architectural co · leaf 205
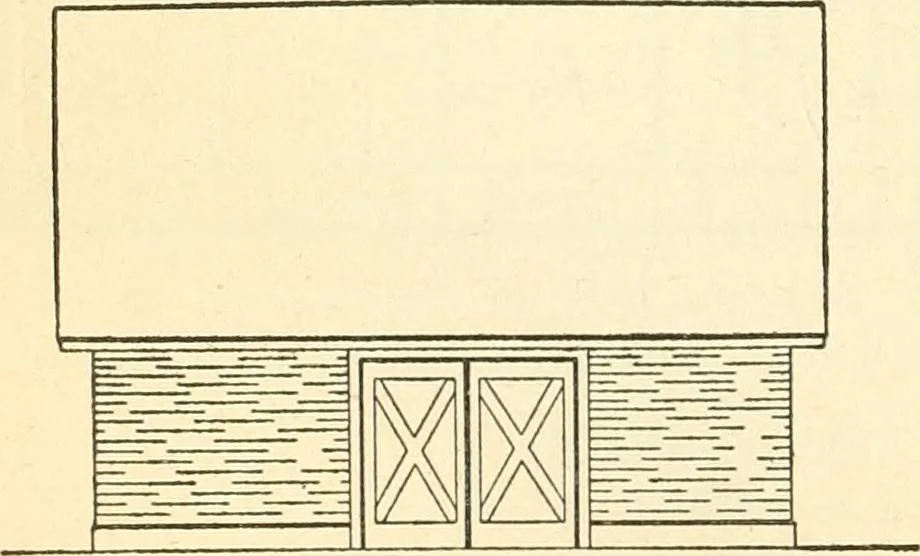
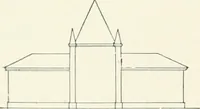
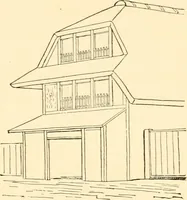
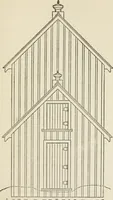
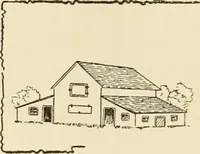
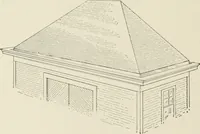
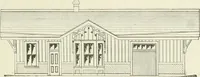
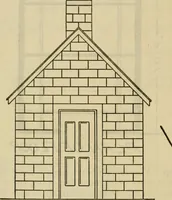
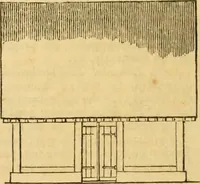
//offss sr/r/.L.s /?/f/j^str/fy a separate stable for horses is necessarybecause of the manner in which the other … .-4-r- o- sojr sr/^jLi. S04 sr/n./. buildings are constructed and occupied.This little stable will accommodate eight some near-by storage. It is not necessaryto put a floor in this stable unless it be onthe side where the open stalls are built.But a good many horse stalls have stiffclay pounded in…
Architecture, Domestic · Barns
Internet Archive · Public Domain Mark 1.0. Free to use for anything.