Practical farm buildings: plans and suggestions (1906)
A. F. Hunter · F. W. Bird and Son · leaf 24
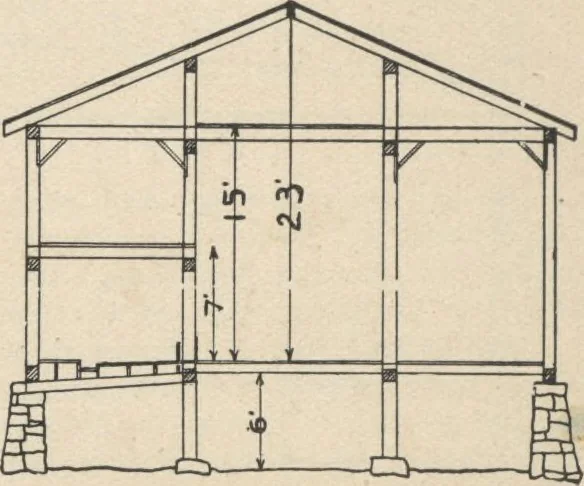
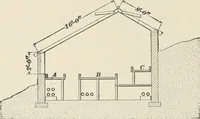
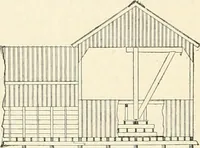
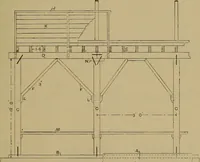
nine inches, two feet apart and well cross-bridged, the floor of three-inch plank. The scaffoldfloor is of inch boards laid on two by six inch stringersthree feet apart, and is amply strong for any load putupon it. Grain bins along two sides of the grain room maybe four feet wide, and, fitted with… … 24 Barns, Stables, etc. A COMPLETE DAIRY BARN
Farm plans and designs · Farm structures
Internet Archive · Building Technology Heritage Library · Public Domain Mark 1.0. Free to use for anything.