Practical farm buildings: plans and suggestions (1906)
A. F. Hunter · F. W. Bird and Son · leaf 31
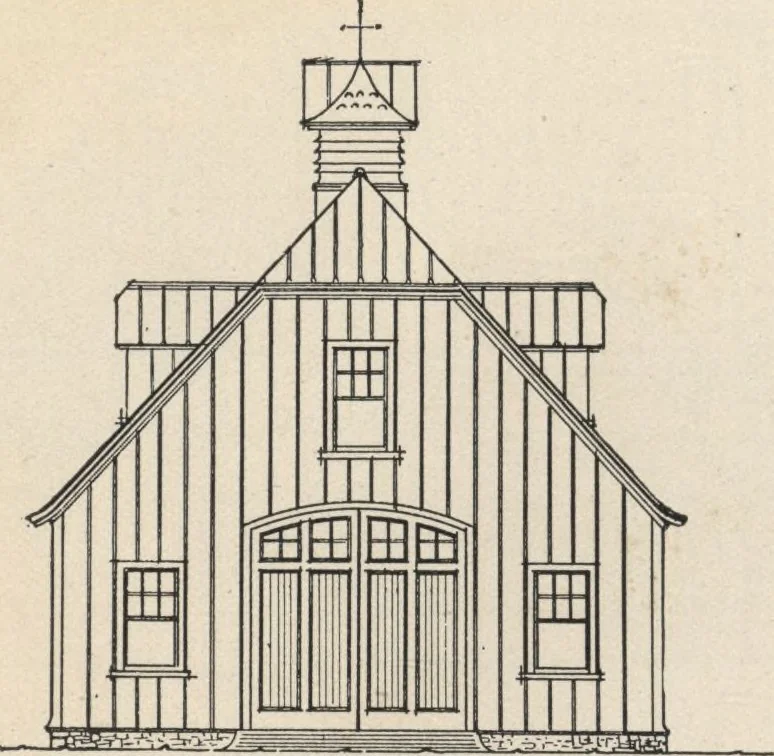
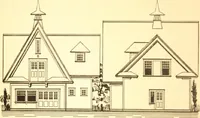
anliness of dairy utensils by ample equipment for washing and refrigerating. The second floor of the main building is utilized for hay and grain storage, and in one end are rooms for the stablemen, including a bath-room; thislatter is a most important adjunct of a good dairy stable, it having been…
Farm plans and designs · Farm structures
Internet Archive · Building Technology Heritage Library · Public Domain Mark 1.0. Free to use for anything.