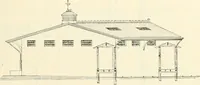
Radford's combined house and barn plan book (1908)
Radford, William A., 1865- · Chicago, Ill. : The Radford architectural co · leaf 202
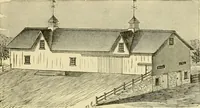
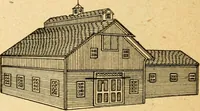
and through the haymow with doors for throwing down hayor fodder as well as for ventilation. Grainin sacks can be hoisted up this ventilatorshaft and conveniently dumped into feed PRACTICAL BARN PLANS 199 bins which have hopper bottoms andspouts leading to the mixing room below. In the driveway at… … thickness of oak flooring one and three-quarter inches thick slightly sloping tocast iron gutters, which run the entirelength of the stall room on each side o£the driveway. The first thickness ofthese stall floors is laid in hot tar, thentwo thicknesses of tar roofing felt is puton being well…
Architecture, Domestic · Barns
Internet Archive · Public Domain Mark 1.0. Free to use for anything.