Hobbs's architecture: containing designs and ground plans for villas, cottages and other edifices, both suburban and rural, adapted to the United States. With rules for criticism, and introduction (1876)
Hobbs, Isaac H., and son, Philadelphia · Philadelphia, J. B. Lippincott & co. · leaf 266
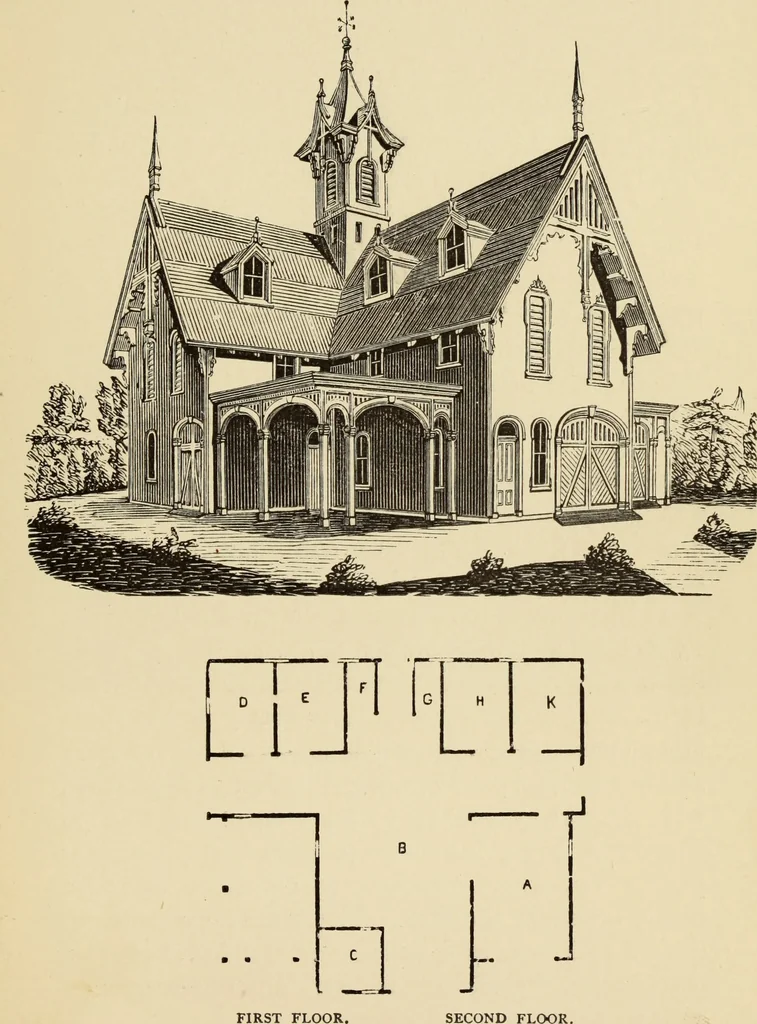
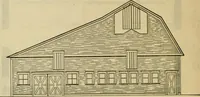
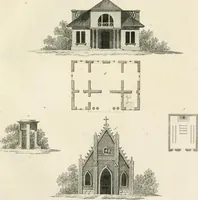
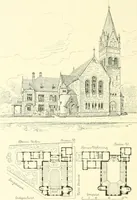
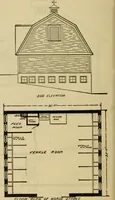
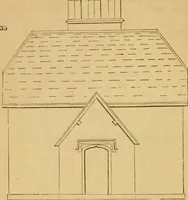
gram,—D, E, H, and K, boxstalls, II by 14 feet 6 inches ; F and G, open stalls,5 by 8 feet 6 inches ; C, harness-room ; A, coveredshed ; B, open space. This design, together with the one on page 98(No. XXXIX.), will produce a beautiful combination.The plan, as will be seen by the diagram, is a… … (261) DESIGN CXXI. CEMETERY ENTRANCE. This design is an evolution of the Ovo law ofarchitecture. It was designed and built for a ceme-tery entrance in Lancaster City, Pennsylvania. Thebuilding is of brick, with rubbed sandstone dress-ings. The design was fully carried out in front, butwas left…
Architecture, Domestic
Internet Archive · Getty Research Institute · Public Domain Mark 1.0. Free to use for anything.