Practical farm buildings: plans and suggestions (1906)
A. F. Hunter · F. W. Bird and Son · leaf 33
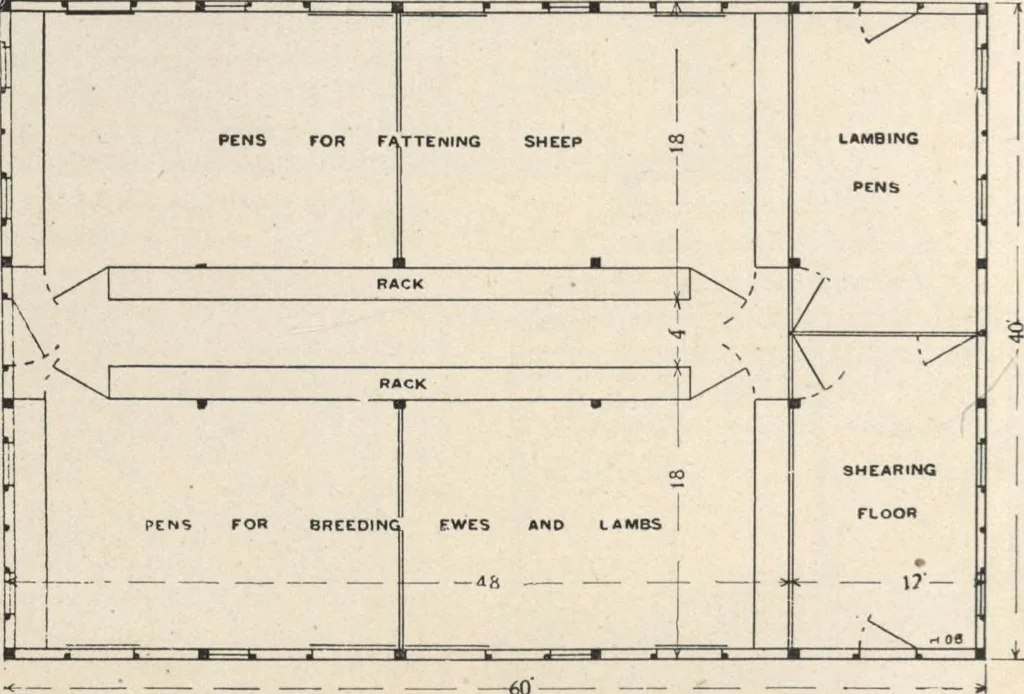
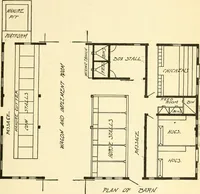
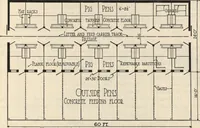
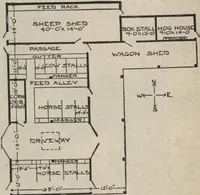
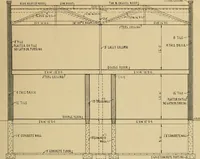
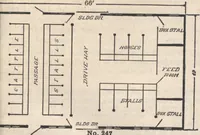
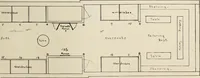
/ \ t \ / \ I / \ — -It Fig. 62 — Frame plan. … —60 - Fig. 63 — Ground plan. Barns, Stables, etc. 33 most good. To further the entrance of sunlight the windows should be higher than they are wide, which will materially assist in diffusing the rays over the greatestamount of inside space. In addition to these a shed should be large enough to…
Farm plans and designs · Farm structures
Internet Archive · Building Technology Heritage Library · Public Domain Mark 1.0. Free to use for anything.