Halsted, Byron David, 1852-1918, Powell, E. C. (Edwin C.) · New York : Orange Judd Co. · leaf 85
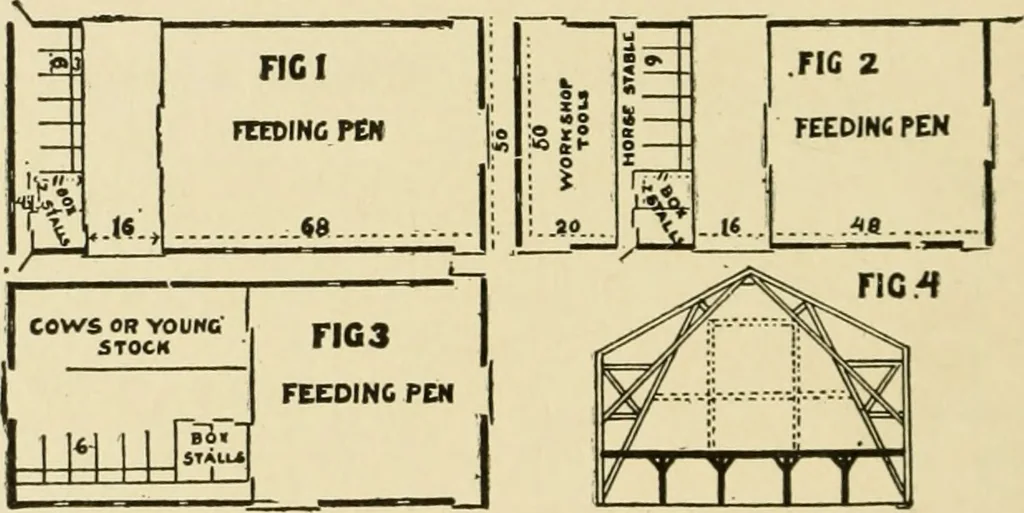
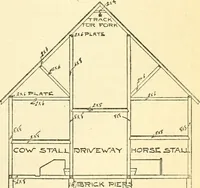
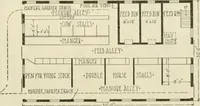
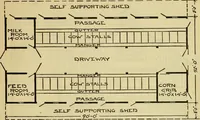
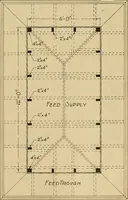
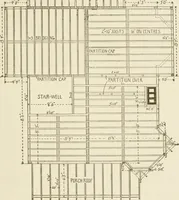
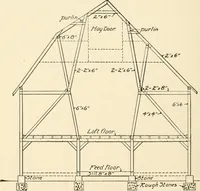
, and it is not necessary to bridgein order to enter the second floor. It is possible to driveinto the basement and elevate the fodder and feedto the second floor by horse power, such as hay foi.ks.Fig 3 is where there is a bank, so that a load can l)edriven in onto the second floor. Plans 1 and 2… … Fig. 59 PLANS FOR A DAKOTA STOCK BARN farm machinery and shop. Fig 4 shows a cross-sectionof the barn at one of the bents. The hight of basementshould be nine feet. The jilans are for stone as high asbasement, with timber above, but the frame could bemade all the way from the ground on the same…
Architecture, Domestic · Farm buildings
Internet Archive · Public Domain Mark 1.0. Free to use for anything.