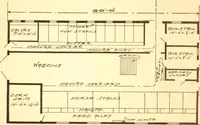
Radford's combined house and barn plan book (1908)
Radford, William A., 1865- · Chicago, Ill. : The Radford architectural co · leaf 186
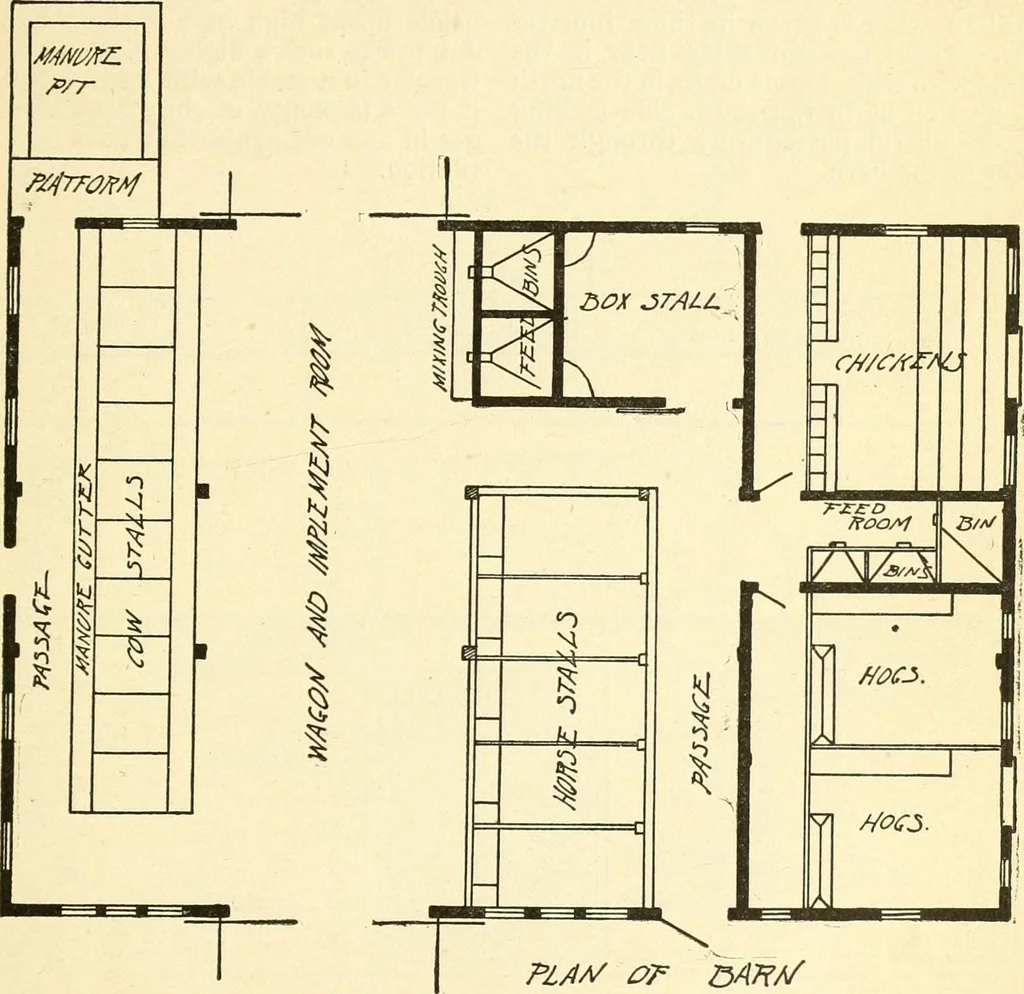
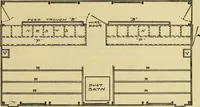
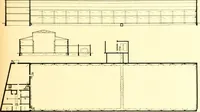
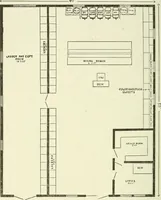
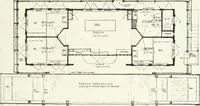
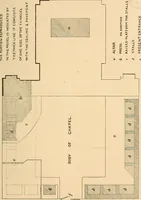
farm barn plans The floor of this stable should be of con-crete with the upper layer an inch thickcomposed of one part Portland cementand two parts clear soft sand but in mak-ing a floor like this is should be remem-bered that hard smooth cement is slipperyand dangerous. The passage way may… … are made. It is not necessary to shut abarn all up dark, and it is not advisable todo so. Windows do not cost much morethan siding and the sun and light let inis a great advantage to stock. QAn// die may be used by imbedding it in the softcement half its thickness. The handleshould not be more than…
Architecture, Domestic · Barns
Internet Archive · Public Domain Mark 1.0. Free to use for anything.