A handbook of design containing tables, standards and useful information appertaining to the "steelcrete" system (1911)
The Consolidated Expanded Metal Companies · The Consolidated Expanded Metal Companies · leaf 141
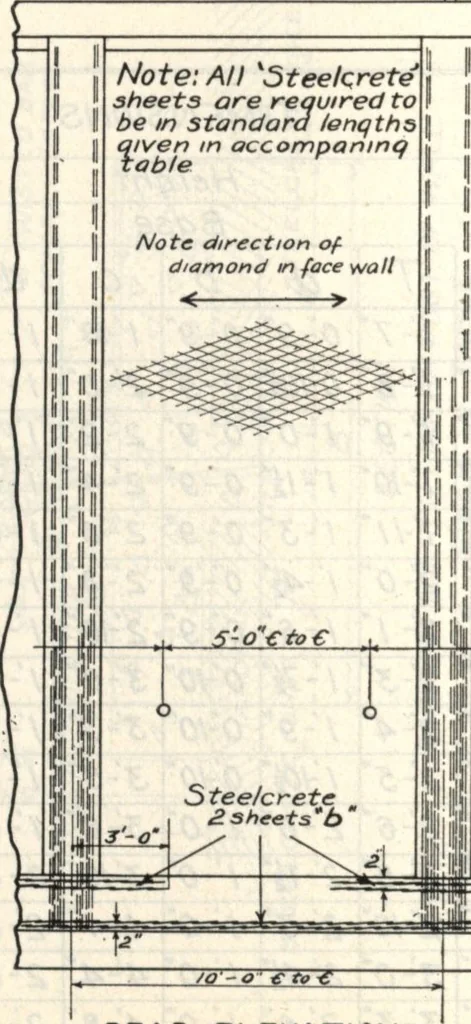
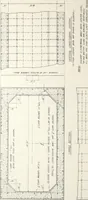
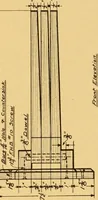
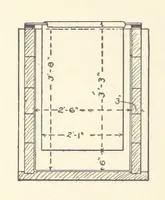
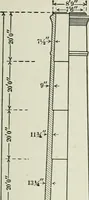
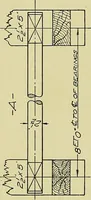
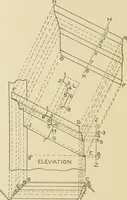
a Sheets b Stee/crete CROSS SECTION SECTION THRU XV Note, All dimensions qtven in fiqures on thisPlate are the same m all heiqhts of Walls HHHIi 1 i 1111111 i ,l I lllllllll II M11111111 m 111 Note: All Steetsretesheets are required tobe m standard lengths … REAR ELEVATION PLATENo 2E 148 RETAINING WALL COUNTERFORT TYPE LEVEL FILL SPACING Or VERTICAL TIE RODS onnection with PLATE No. IS Spacing in inches i Height IM. M. 14 if 6 iT\ 13 /•? 20 21 22 23 24 25 N 6 w^ ^^~ 6 6 s t 6 o 6 f 6 6 .O 3 J 3 3 4 i 4 4 4 c c 6 o 6 6 P 4- 4 4 4 6 6 6 6 6 t-. # a * e…