Cyclopedia of architecture, carpentry, and building : a general reference work ... (1907)
American School of Correspondence · Chicago : American Technical Society · leaf 383
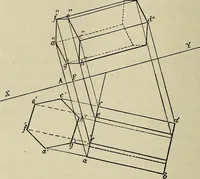
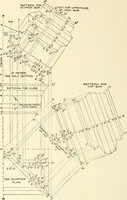
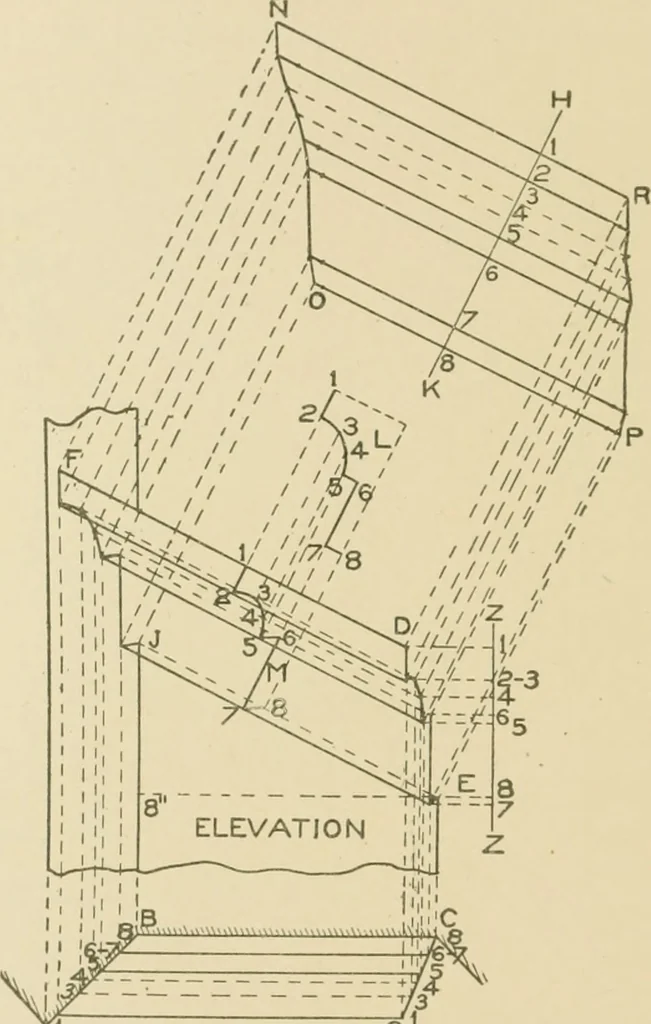
P. From the point C, and through the intersection P, drawthe miter-line C Q. Transfer the profile L M in elevation to the posi- 311 226 SHEET METAL WORK tion shown by R S in plan, dividing it into the same number of spacesas L INI. Through the figures in the profile R S, and parallel to D C,draw… … 3 iiC
Architecture · Building · Carpentry
Internet Archive · Public Domain Mark 1.0. Free to use for anything.
![An illustration from [Graphophone patents] (1878)](https://img.insideoutlibrary.com/img/200/ia-graphophonepaten20unit-737-340.webp)