A handbook of design containing tables, standards and useful information appertaining to the "steelcrete" system (1911)
The Consolidated Expanded Metal Companies · The Consolidated Expanded Metal Companies · leaf 92
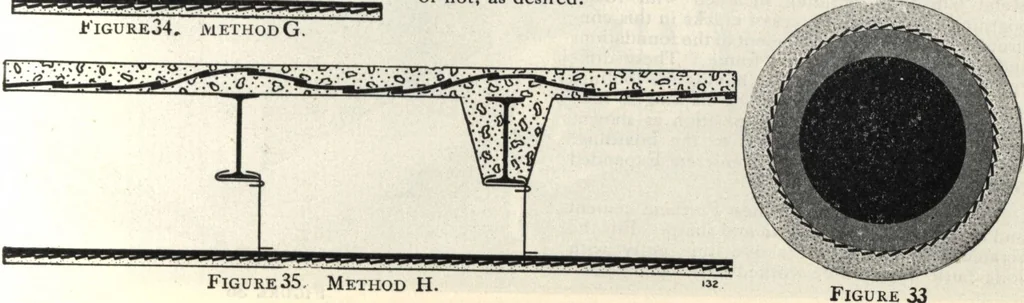
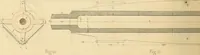
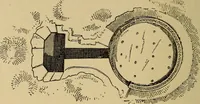
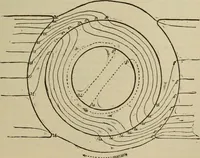
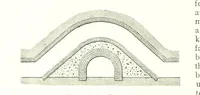
VigvkeSL Figure 32. d°^eAnS^f0r,ir5fanCeLFigUres30 and 33 mi£ht be ^own furredandI tilled solidly with concrete as in Figures Nos. 31 and 32or figures Nos. 31 and 32 might be shown wrapped closely withbteelcrete Expanded Metal lath and fireproofed with plaster asin Figure 30, and the space inside… … Column Fi rep roofing. Methods of Ceiling Construction. Figure 35, Method H. Stucco In the preceding pages have been shown, in and How. fairly good detail, various methods for using Steelcrete Expanded Metal lathing in theconstruction of ceilings, partitions, and interiorfireproofing generally. It…