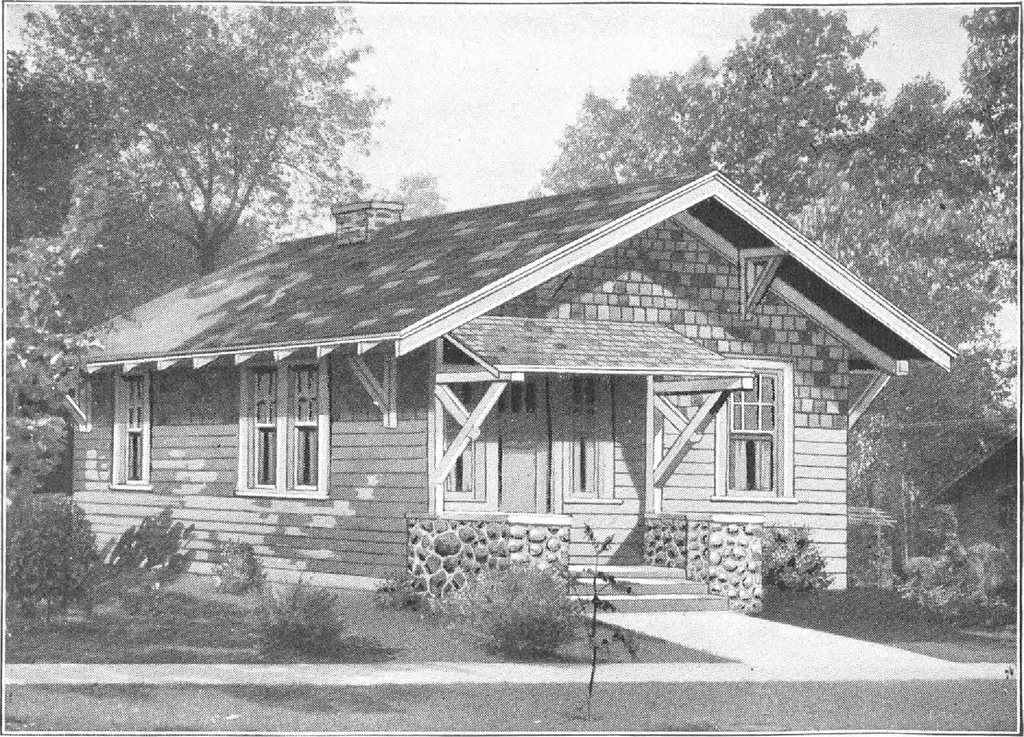
FLOOR PLAN HARRIS BROTHERS COMPANY, 35th and Iron Streets, CHICAGO, ILLINOIS Page 17 Mm … Harris Home No. L-1003 The Size18 ft. x 26 ft. 4 RoomsBath or Pantry THERE is probably no better specimen of small bungalow offered.Study the picture carefully. Note the strict harmony even in the smallestdetails. Here is a case where exterior plainness, perfectly handled, has resultedin a striking…
Architecture, Domestic · Designs and plans, prefab, kit houses
Internet Archive · Building Technology Heritage Library · Public Domain Mark 1.0. Free to use for anything.