Harris Brothers Company · Harris Brothers Company · leaf 26
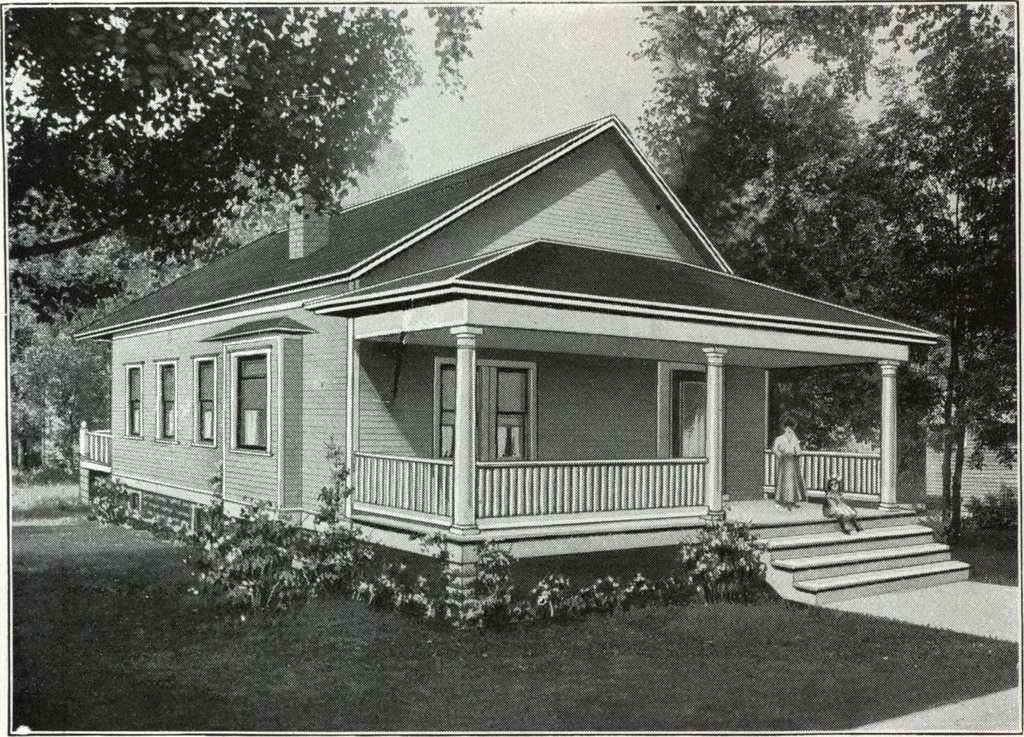
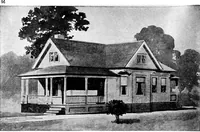
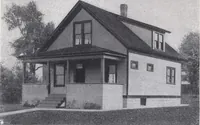
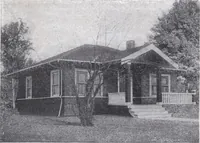
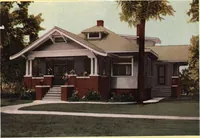
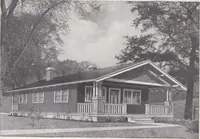
FLOOD PLAN HARRIS BROTHERS COMPANY, 35th and Iron Streets, CHICAGO, ILILNOIS Page 24 … Harris Home No. L-1021 The Size23 ft. 6 in. x 33 ft. 5 Roomsand Bath Complete Fur-nishings at VeryLow Prices THIS homelike, restful, cozy cottage has a host of admirers gained bythe attractiveness and the economy with which it is built. Properly plannedand designed to be built without waste of any…
Architecture, Domestic · Designs and plans
Internet Archive · Building Technology Heritage Library · Public Domain Mark 1.0. Free to use for anything.