Harris Brothers Company · Harris Brothers Company · leaf 32
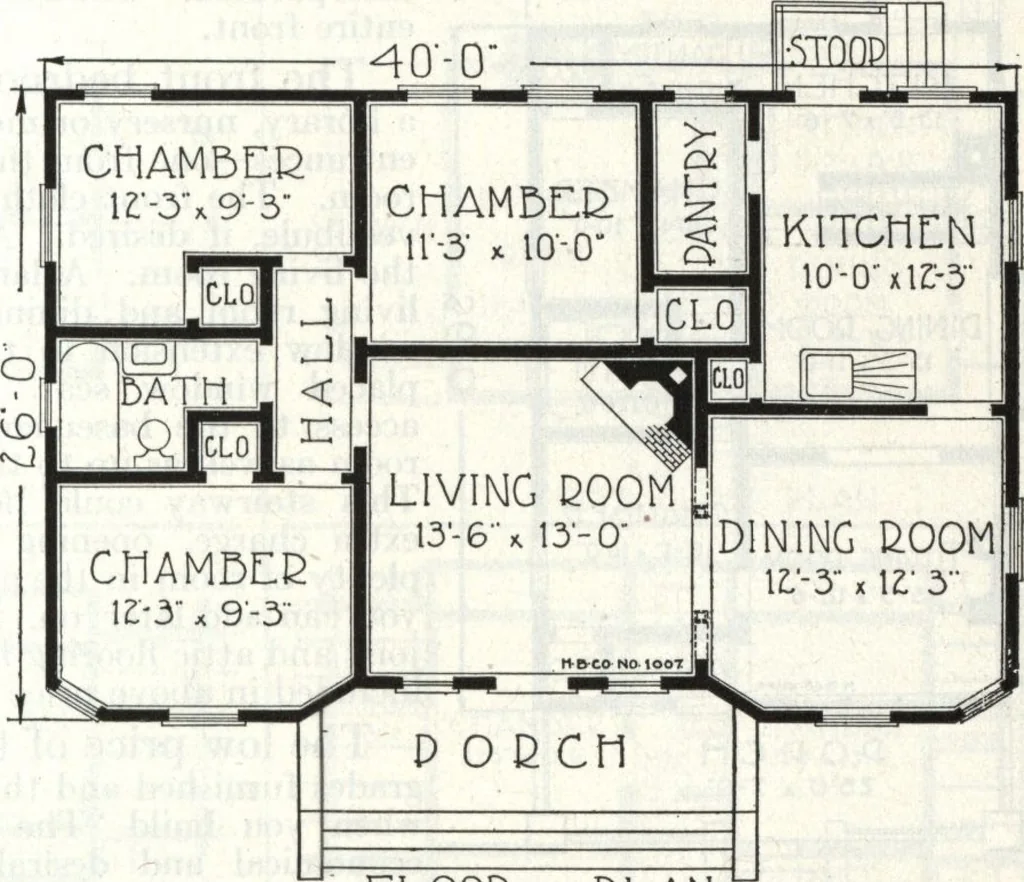
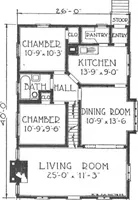
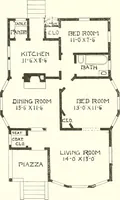
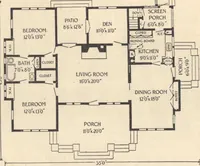
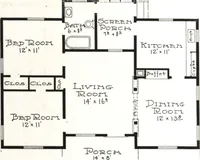
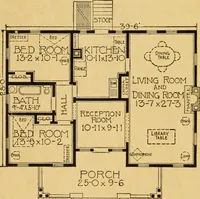
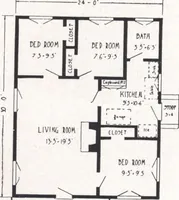
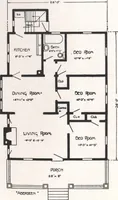
and a bath-room on one floor, and is inevery way a complete andmodern home. The fireplacein the corner of the livingroom adds cheerfulness to thesurroundings. All the roomsare of easy access from theliving room of the house. Itwill especially recommend it-self to people of good tasteand moderate… … F.L00& PLAN HARRIS BROTHERS COMPANY, 35th and Iron Streets, CHICAGO, ILLINOIS Page 31
Architecture, Domestic · Designs and plans
Internet Archive · Building Technology Heritage Library · Public Domain Mark 1.0. Free to use for anything.